The brief: new-build apartments in East London
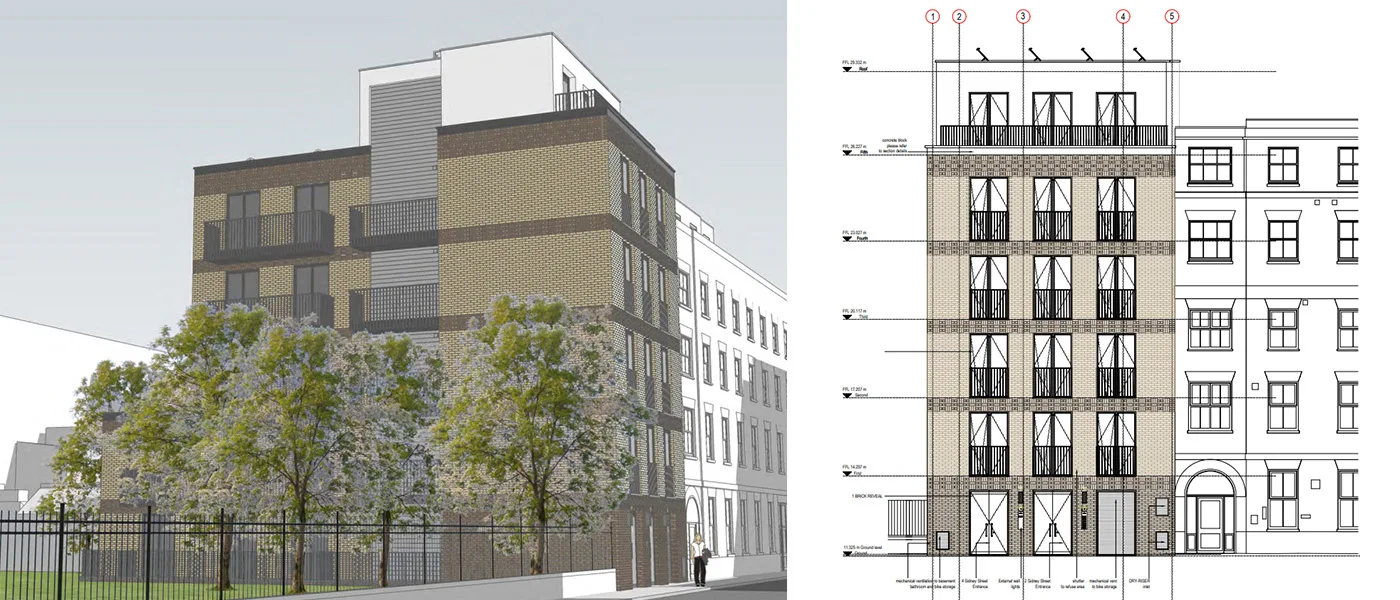
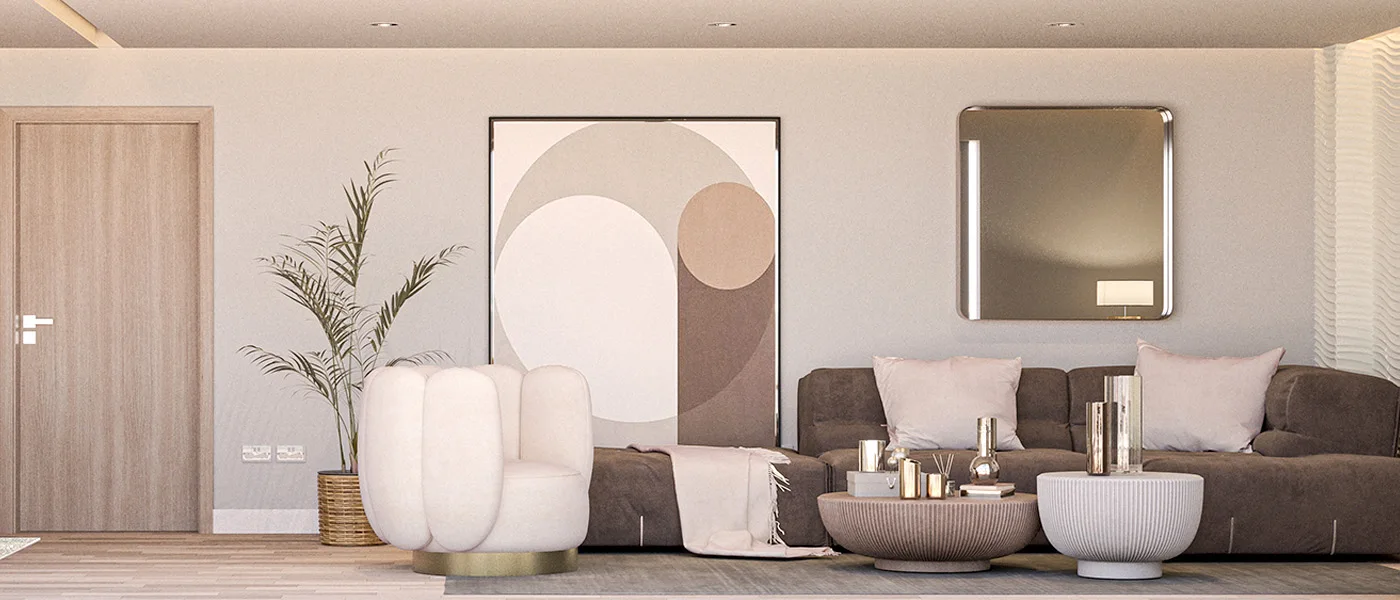
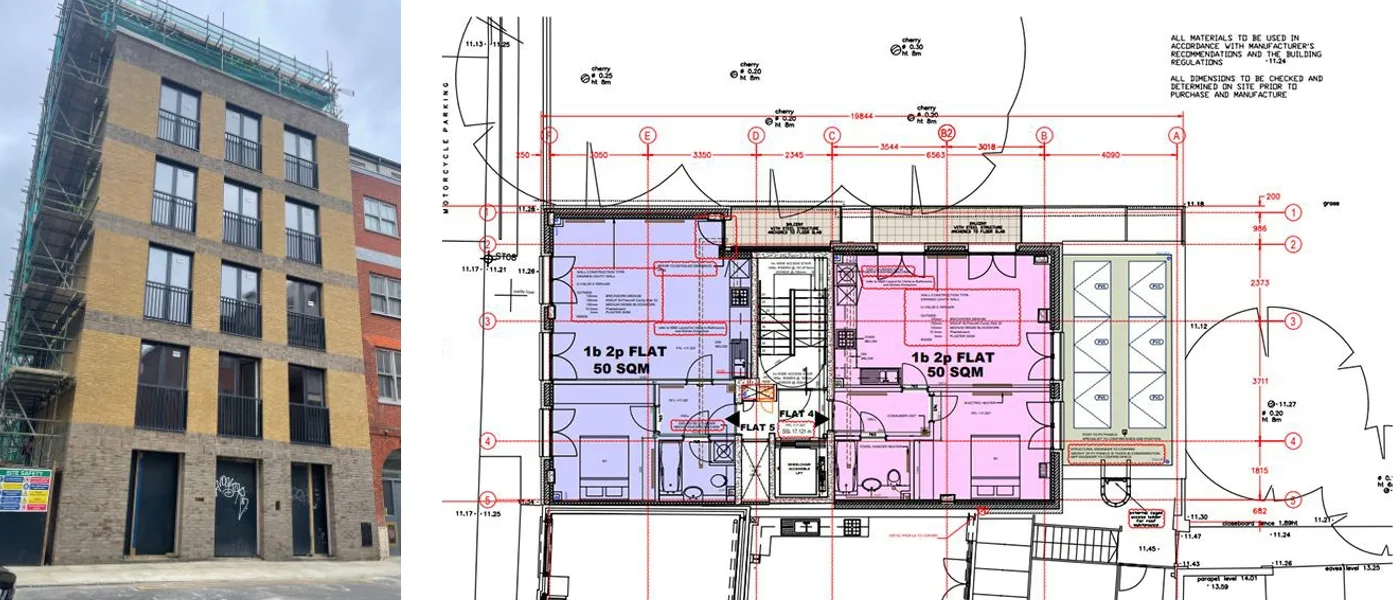
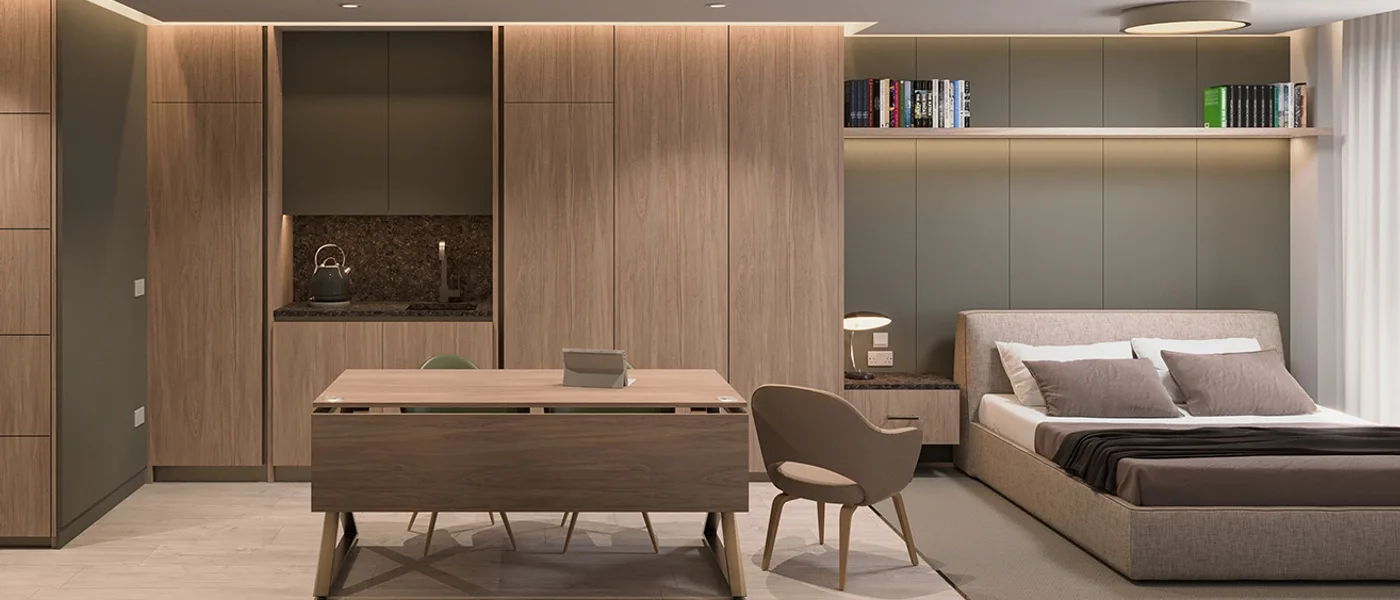
The East London Canvas project involved a new-build apartment scheme, with Horizon Architecture acting as lead architects and consultants. Our work brought together construction drawings, a co-living design concept and coordination with the other professionals involved in the development. The brief evolved during the project, requiring the design team to respond to a change in the planning direction.
Planning constraints and the response
We developed and submitted a co-living planning application as an alternative approach to the scheme. The local council's decision meant that this direction could not be taken forward as intended. We adapted the work to return to the original residential plan, supporting continuity in the construction process. This change is a central part of the project story: the design response had to reflect the council's decision while retaining a coordinated route forward.
Construction drawings and coordination
Our role included producing detailed construction drawings, attending site meetings and coordinating with other professionals. These activities connected the architectural design with the work taking place on site. Horizon remained involved as the project evolved, bringing the revised residential direction into the wider coordination process.
Scope of our appointment
Our appointment brought together the co-living concept, its planning application and the return to the original residential scheme. Technical drawings and site coordination supported the revised direction as the construction work progressed.
Planning your own apartment project
Explore our new-build architectural services and planning application support, or read our guide to Building Regulations drawings for the technical stage. Contact Horizon Architecture about your new-build project.