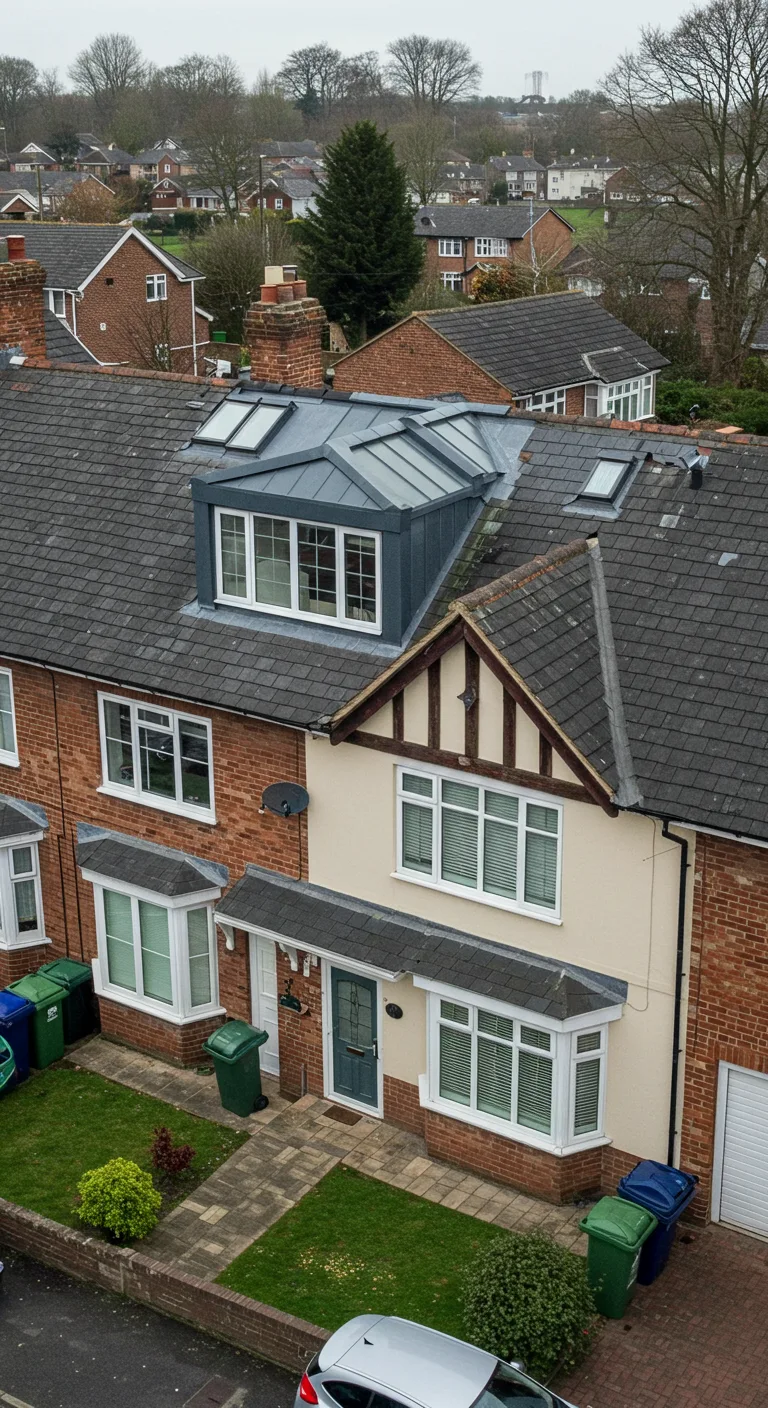
Make room upstairs without losing your garden
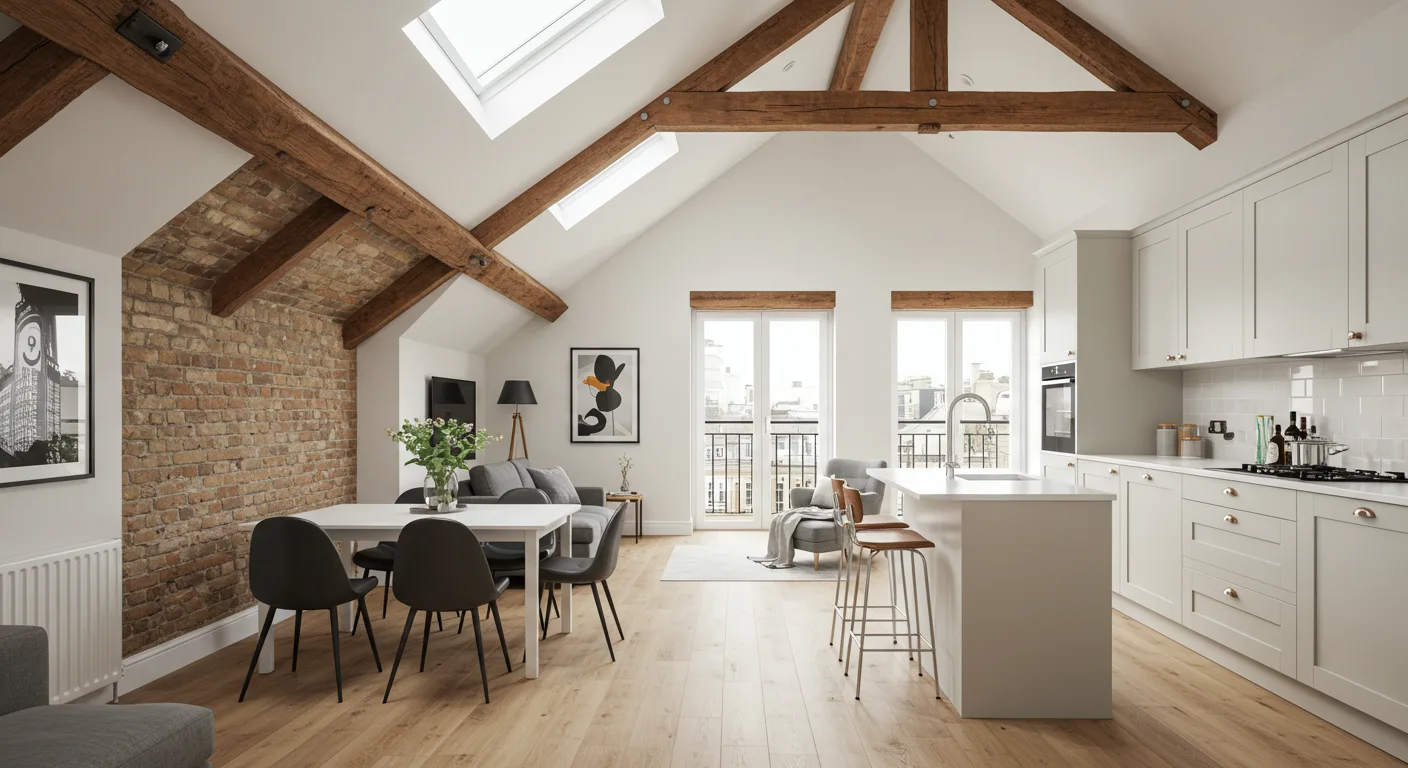
An extra bedroom, a quiet workspace or a bathroom can make your home work better. We design London loft conversions that make practical use of the roof space while considering the rooms and circulation below.
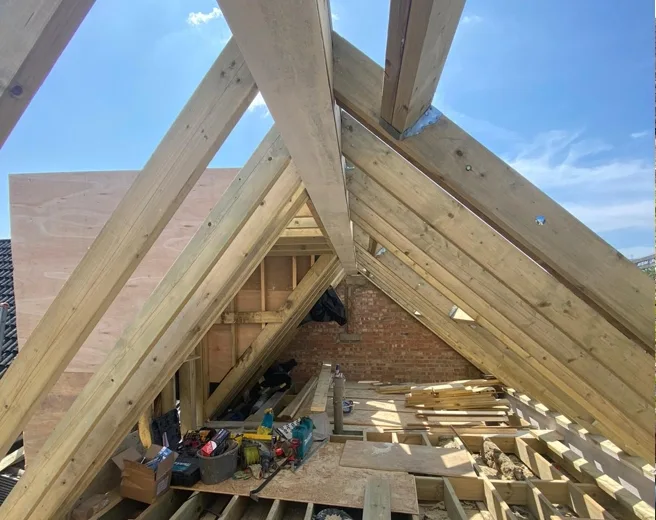
We start with the existing roof, available headroom and where the stairs could go. Then we explore the layout, natural light and the appropriate planning route for your property.
The technical stage brings together structure, stairs, insulation and fire-safety design, with specialist input where required. We explain the drawings and consultant information needed at each stage, with clear fees and a programme for our work.
Share your address, roof photographs and any existing plans to discuss what your loft could become.
Check the usable space, not just the roof outline
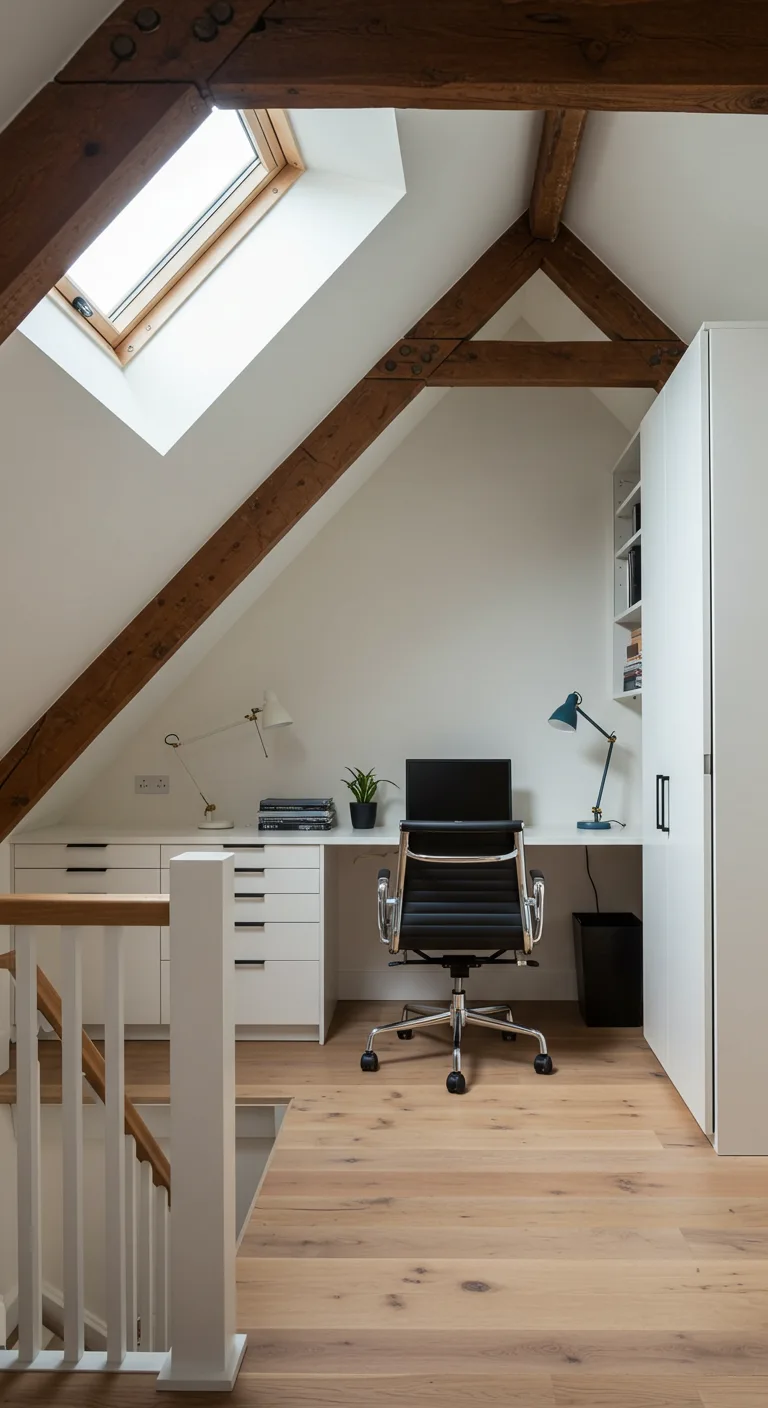
A loft needs to work when you stand, move and use the furniture. Early design work should test usable headroom, the stair position, daylight and the space taken from the floor below. A bedroom and en-suite will also need a workable arrangement for storage and services.
We assess the available information before recommending a layout. The structural engineer's input and the fire-safety strategy are part of the wider technical design; a sketch of a room in the roof is not enough to establish that the work is feasible.
What affects the scope and fee?
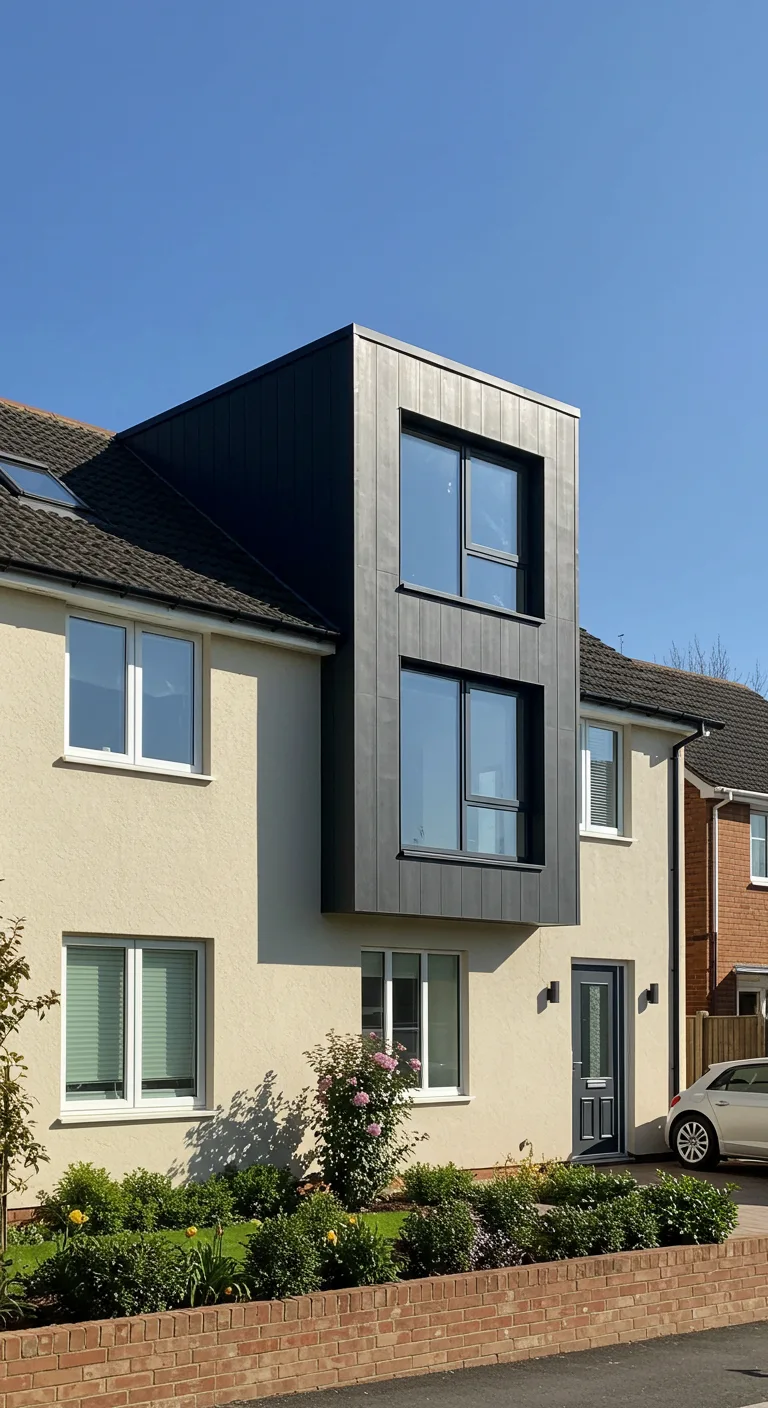
The existing roof and structure, proposed roof alterations, planning constraints, survey information and level of technical coordination all affect the work involved. Your quotation should make clear which design and submission stages are included, along with the separate engineering and other specialist services required.
Send the property address, photographs of the roof and stair area, any plans and the rooms you hope to create. We can identify the information needed for the next step without asking you to settle on a dormer or other roof design before the property has been reviewed.
Explore a loft conversion in practice
See how a loft bedroom and en-suite were fitted into a South West London home, then explore the drawings and planning information that can support your own project.
Discuss your loft conversion
Free homeowner guideFree Loft Conversion Guide 2026
A practical checklist covering feasibility, planning and Building Regulations.
Get the guide