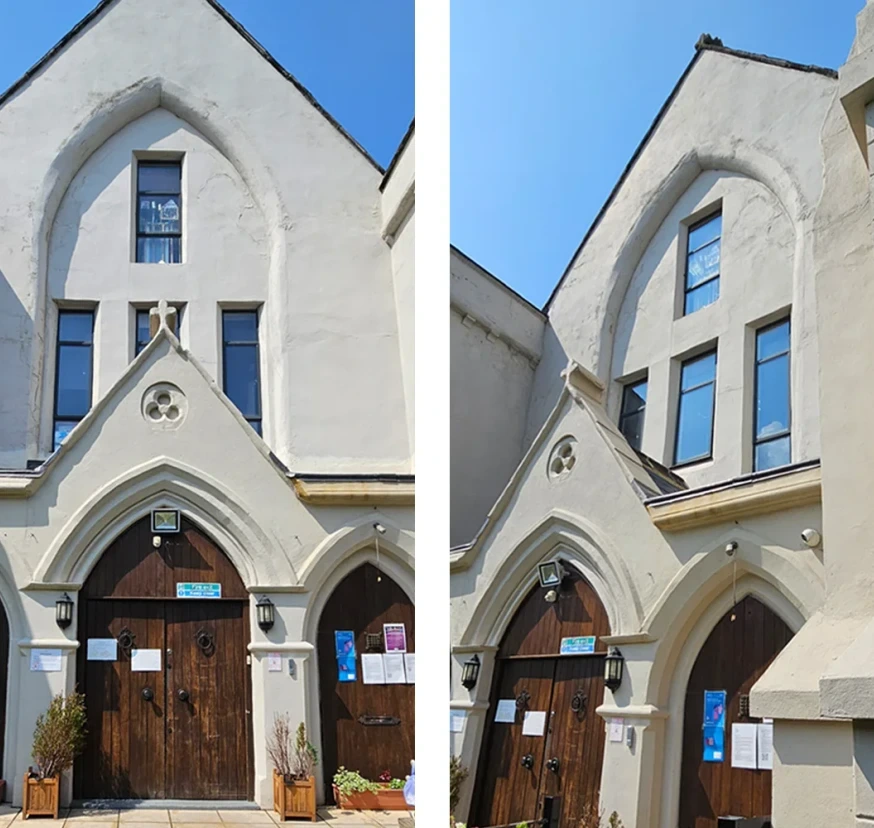
Planning Permission Guide
Understand consent routes, application documents, fees, conservation constraints, determination and appeals.
Get the guidePlan your budget
Use our free construction cost calculator to check a rough estimate of how much your extension, loft conversion, refurbishment or new-build project could cost. It is an early budgeting guide rather than a contractor quotation.

Need more room, a better layout or a fresh start? We help London homeowners, developers and businesses turn ideas into practical designs. With over 25 years of experience, we bring together surveys, planning, interiors and technical drawings, with clear fees and prompt communication at each stage.
Planning applications
Building Regulations packages
Commercial projects

Tell us what you want to change and we will help you work out where to start. Our published starting fees make it easier to plan; your quotation confirms the scope, deliverables and cost for your project.
Explore our London borough guides and house extension portfolio, then send us your address and brief for a free quotation.


Create a new home around your site, lifestyle and budget. Explore design options, planning and technical drawings with clear stages and fees.
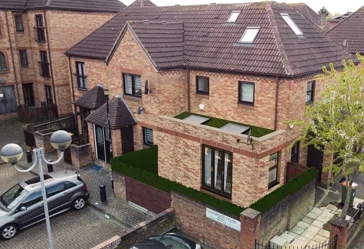
Make room for a larger kitchen, family life or a better connection to the garden. We design extensions around your home and planning context.

Bring layout, lighting, materials and storage together. We design interiors that feel considered and work for the people using them.

Start with a clear record of your property. Measured surveys and existing drawings give your design team the information to develop the next stage.

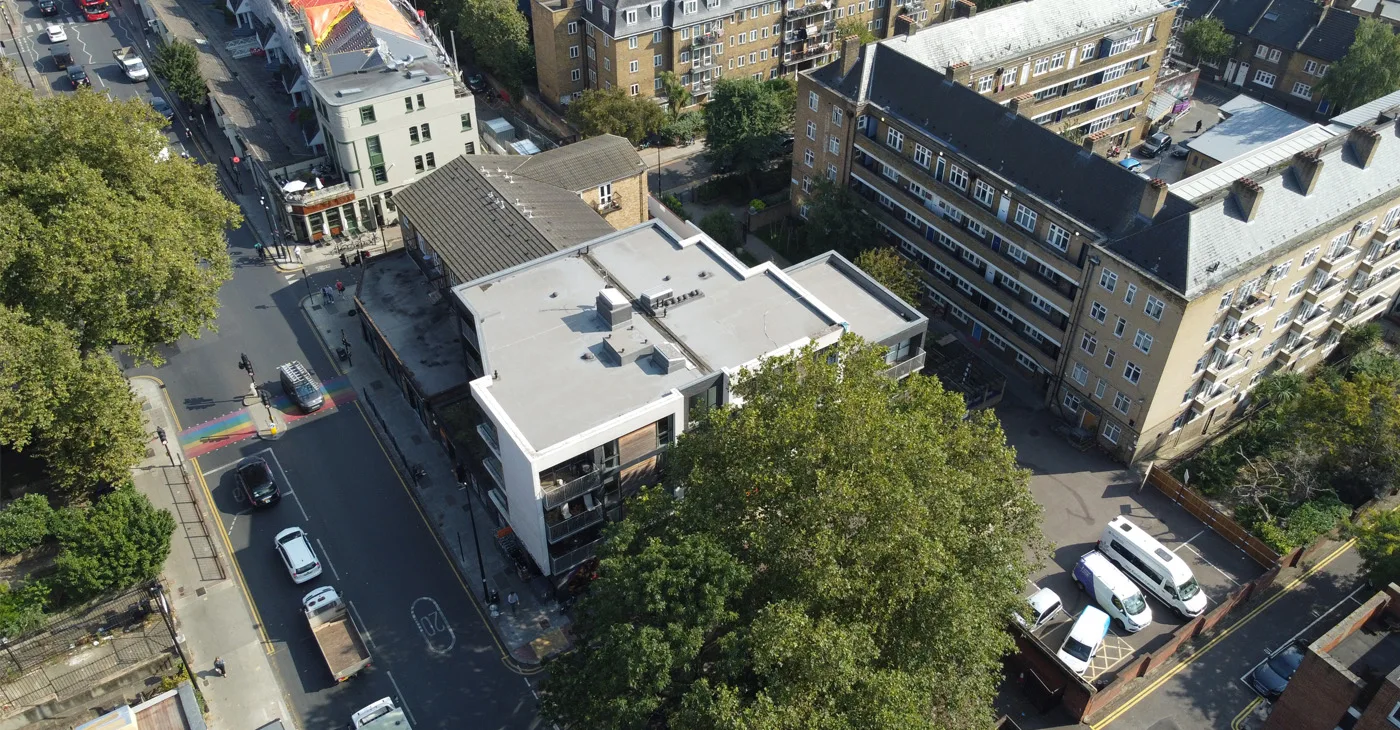
See roofs and hard-to-reach areas from another angle. Aerial imagery supports architectural assessment and documentation where a flight is suitable.

Create an extra bedroom, workspace or bathroom upstairs. We consider the layout, stairs, daylight and technical requirements together.
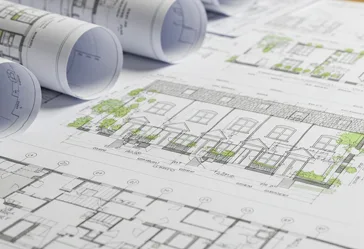
Turn your brief into a considered application. We prepare the agreed drawings, coordinate information and follow progress after submission.

Develop the details needed for Building Control, pricing and construction. We coordinate architectural drawings with appointed engineers and specialists.
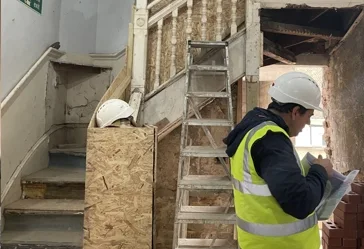
Keep decisions, information and the project team connected. We agree the support you need and help track progress, costs and the programme.
Free homeowner resources
Practical 2026 guides and a free construction cost calculator covering planning permission, extension budgets, loft conversions and early build-cost planning.
Understand consent routes, application documents, fees, conservation constraints, determination and appeals.
Get the guideBuild realistic allowances for construction, VAT, professional fees, engineering, fit-out and contingency.
Get the guideReview feasibility, permitted development, planning, fire safety, structure, stairs and consultant inputs.
Get the guideBuild an early London budget range for an extension, loft conversion, refurbishment or new-build project.
Calculate a guide cost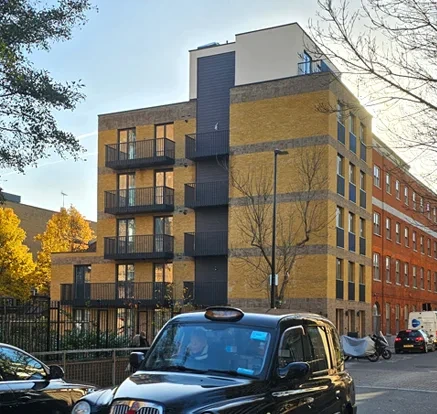
East London
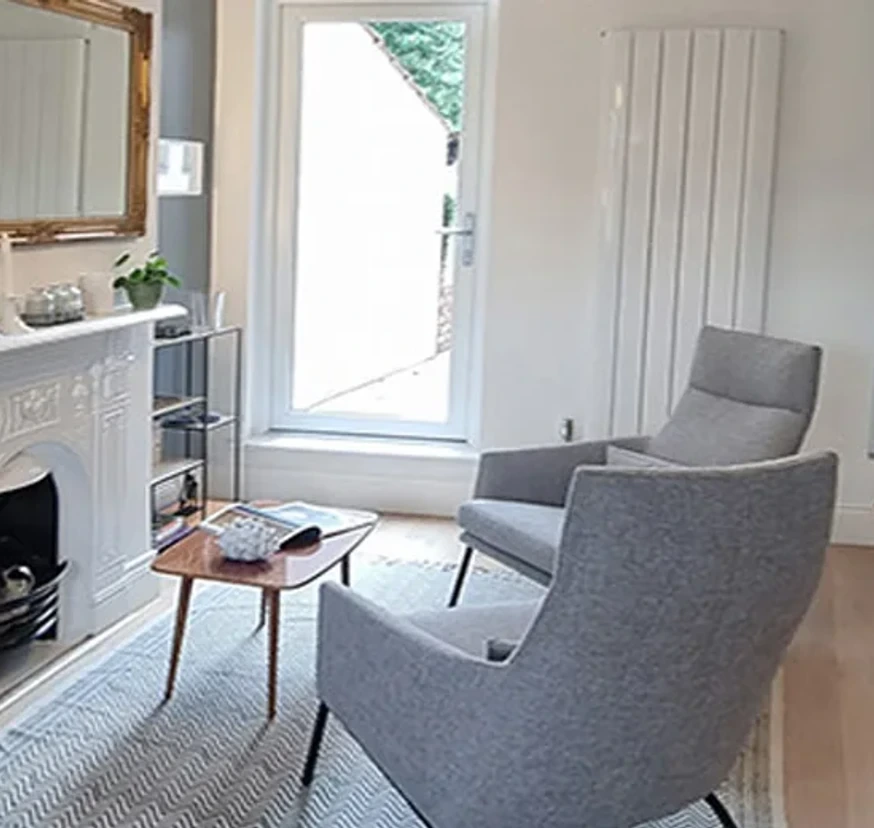
North London
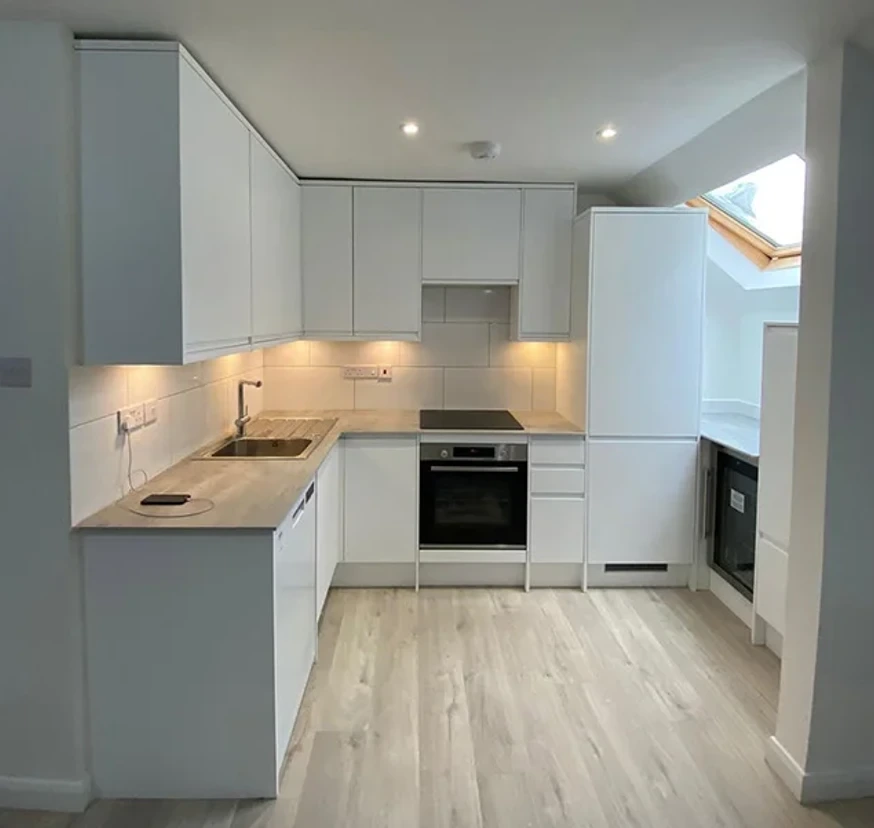
South West London
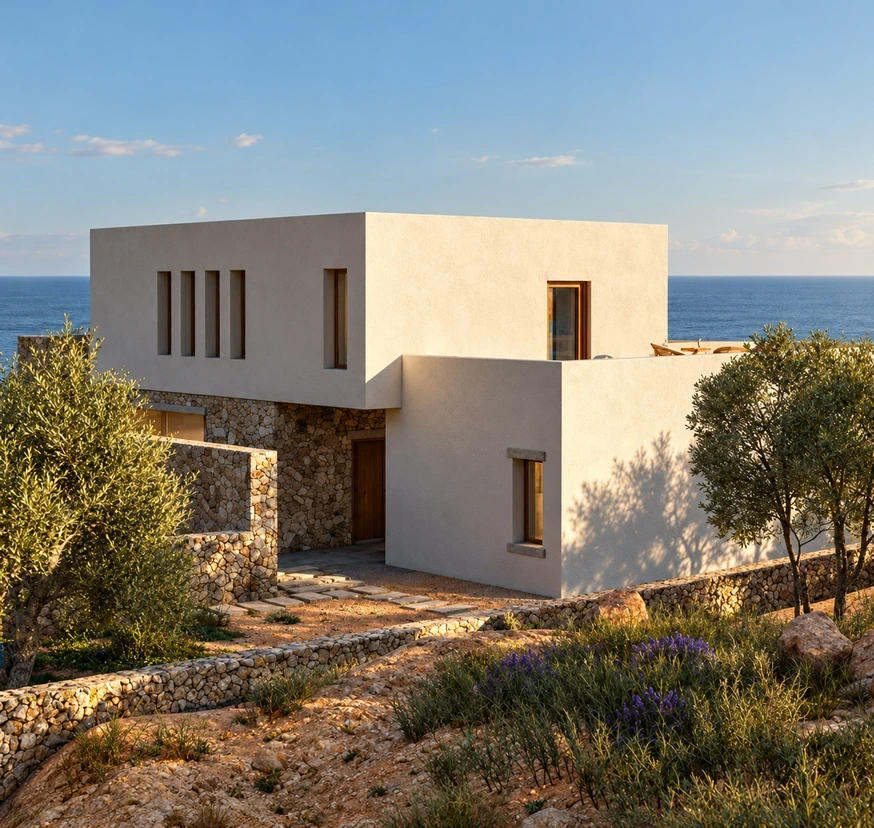
Zakintos (Greece)
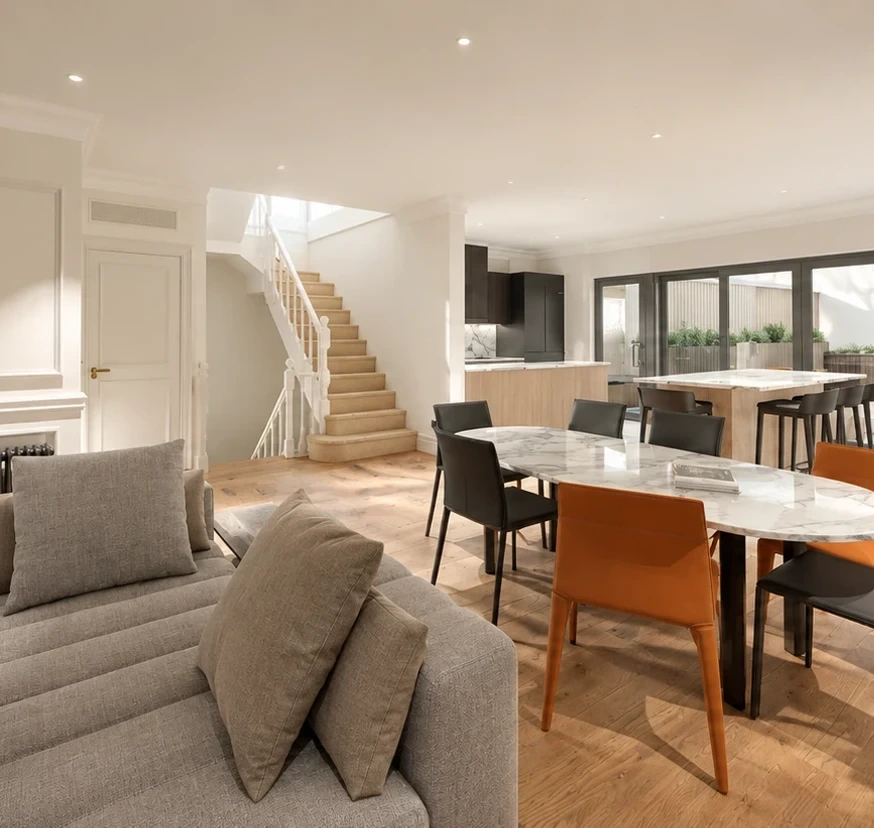
West London

North London
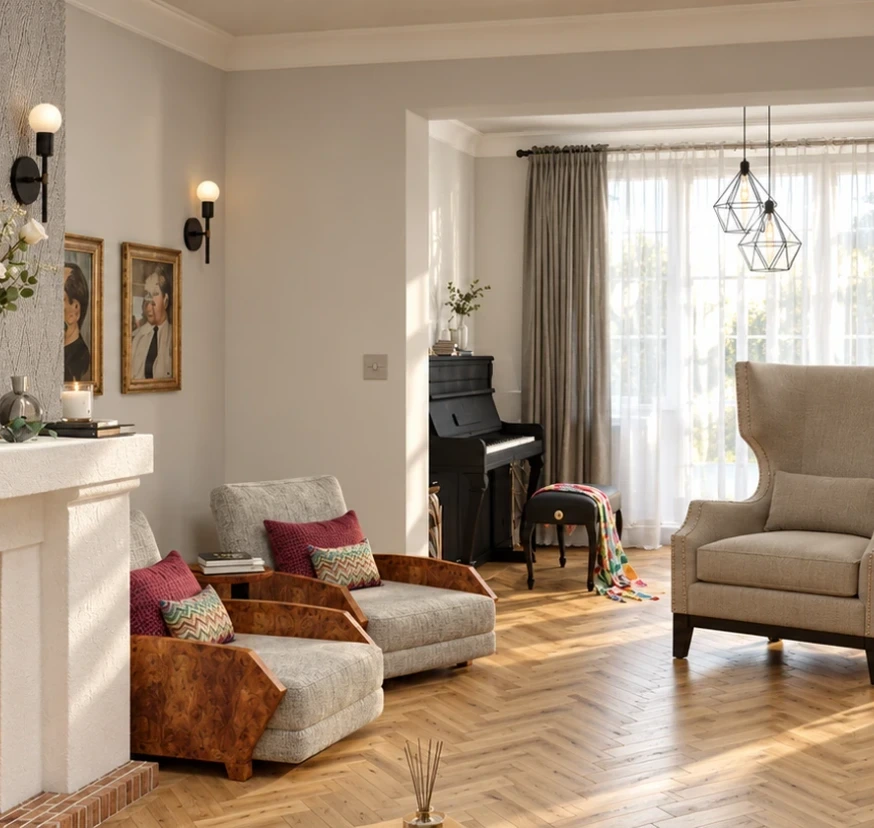
North London
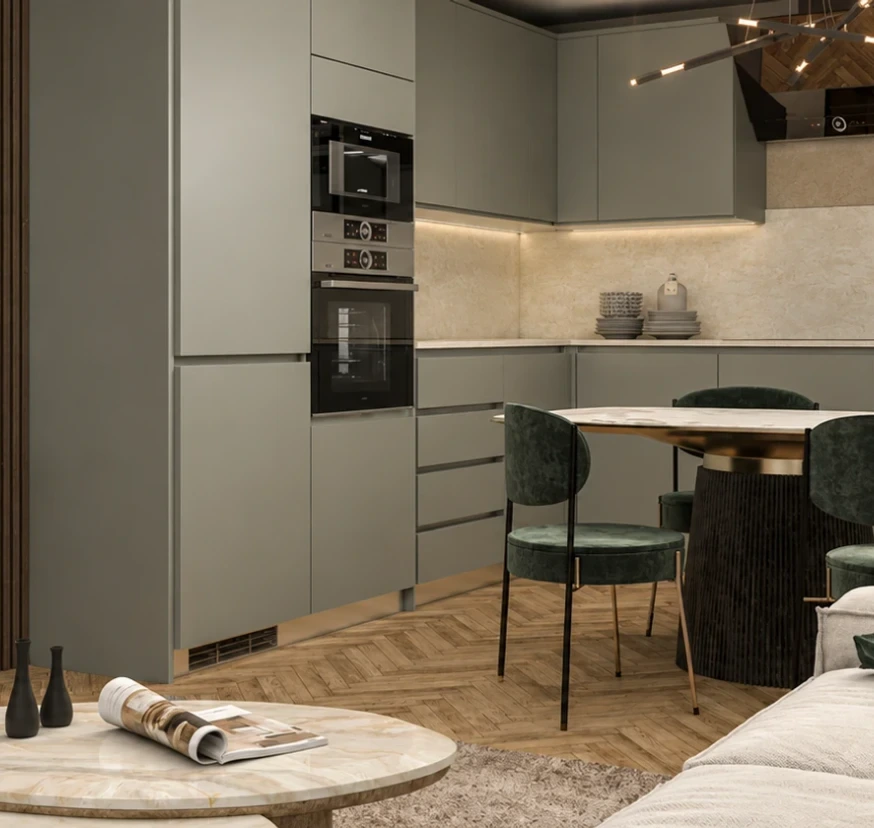
North London
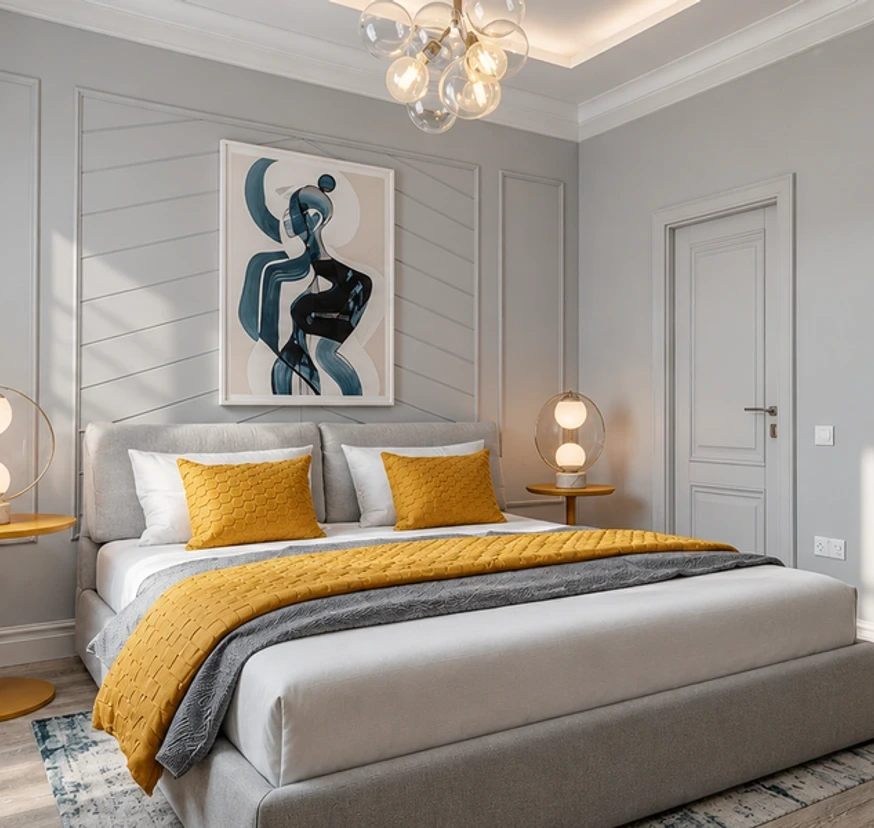
North London
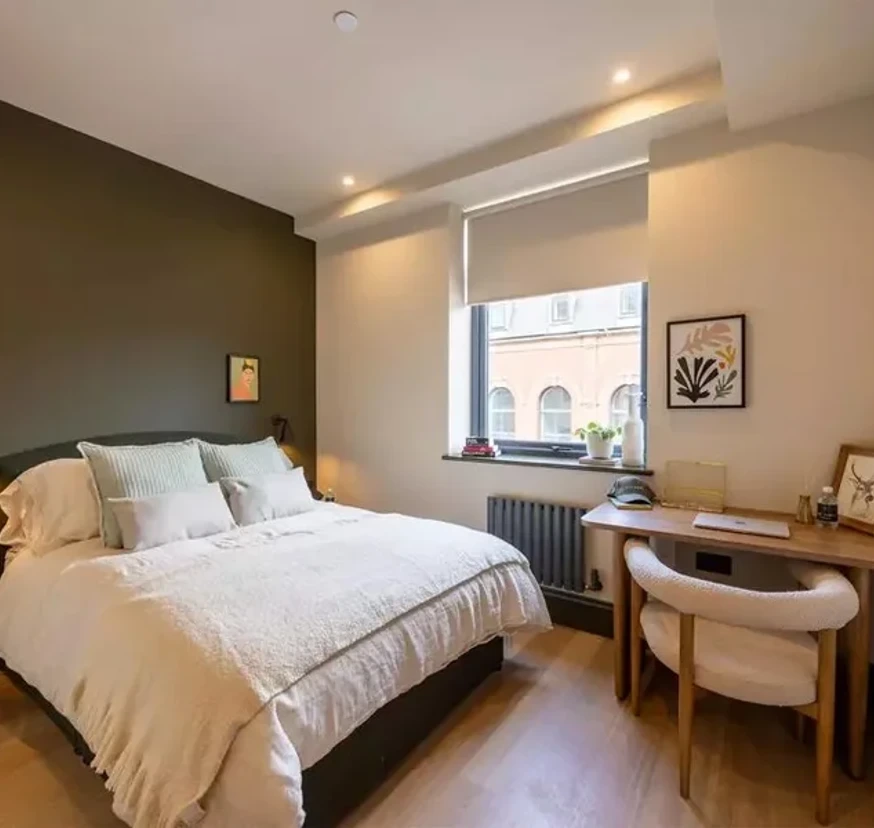
Sheffield
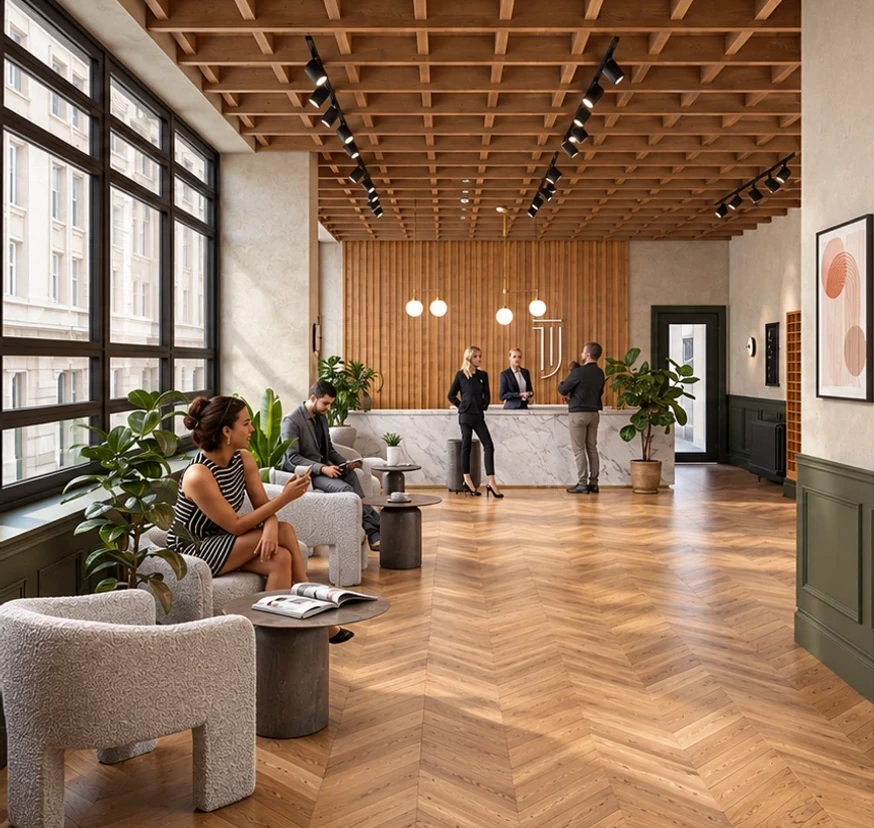
Birmingham
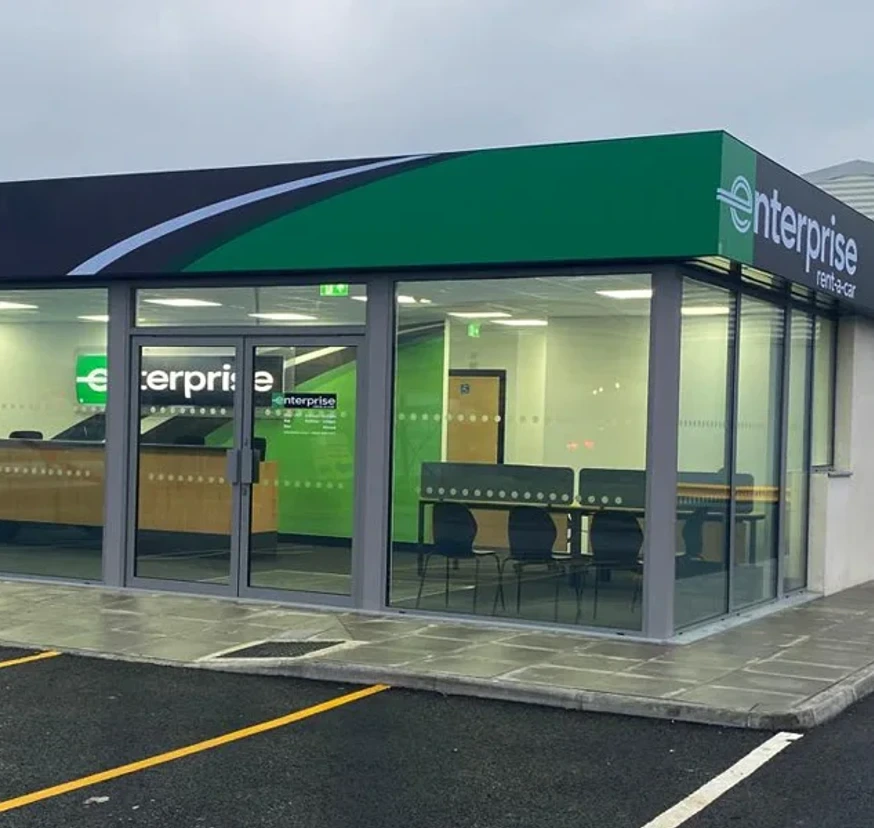
Huntingdon
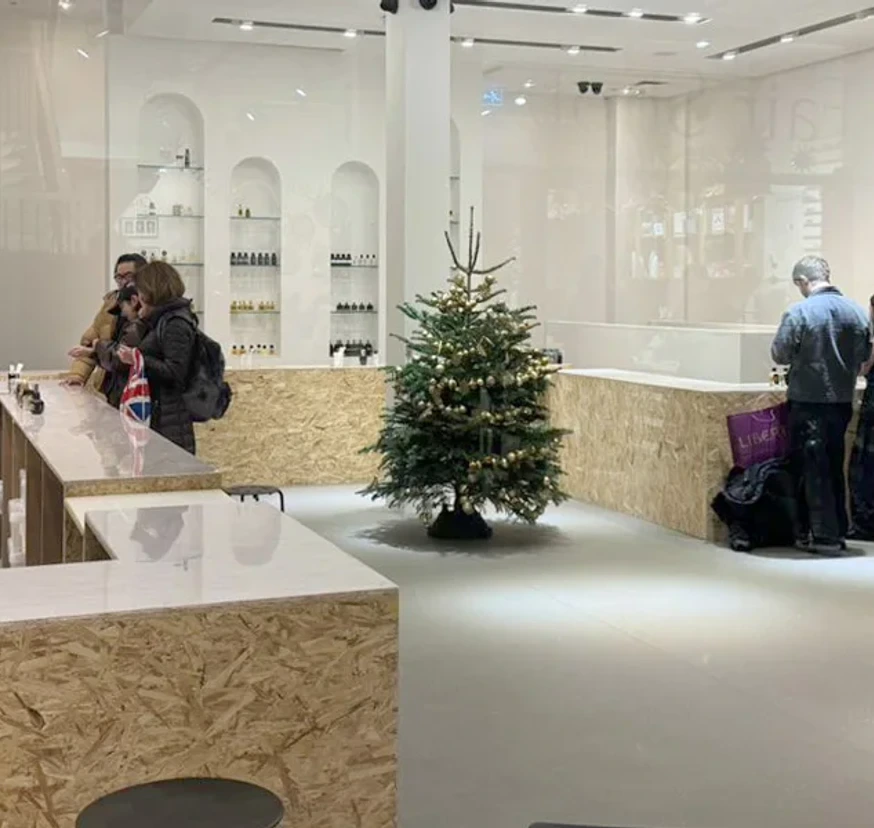
Covent Garden London
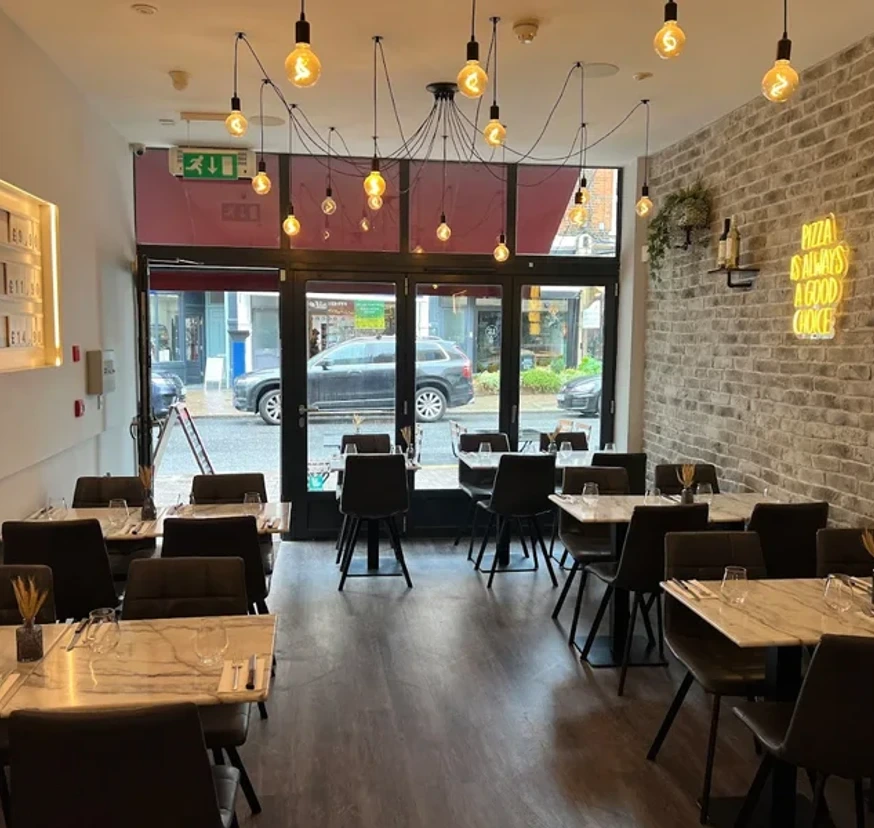
South London
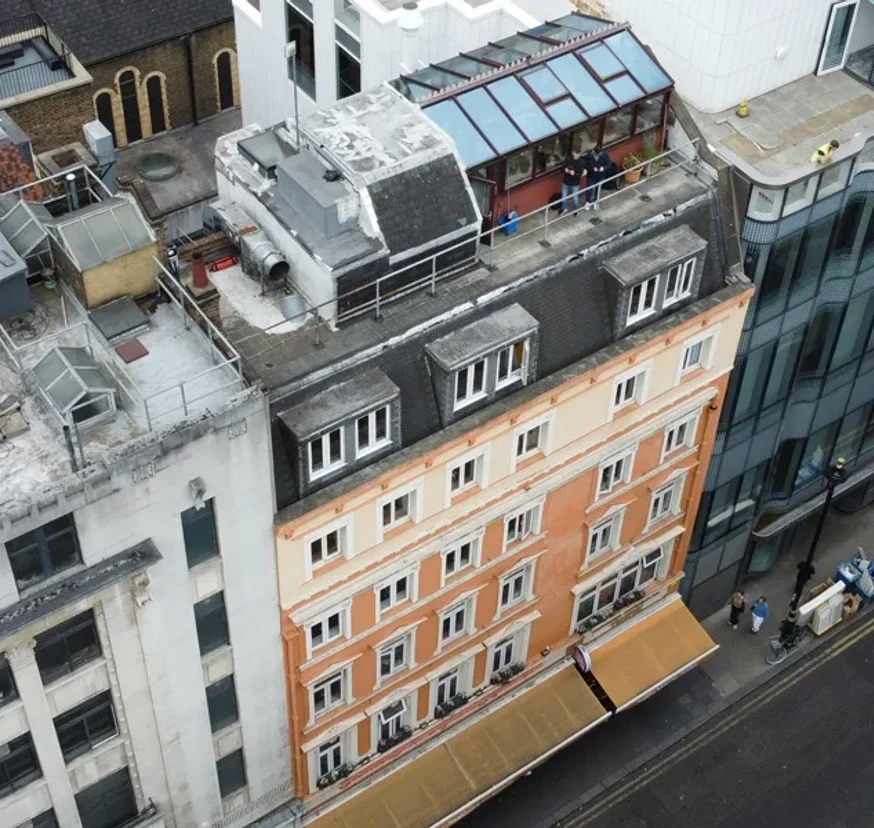
Central London
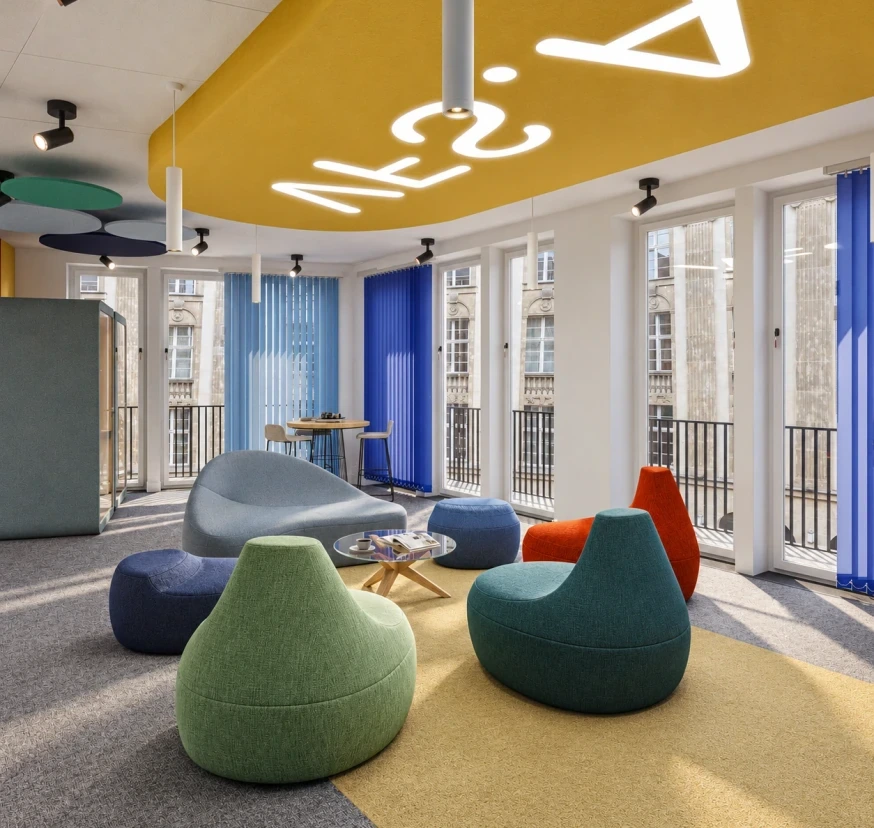
VFS Global Berlin
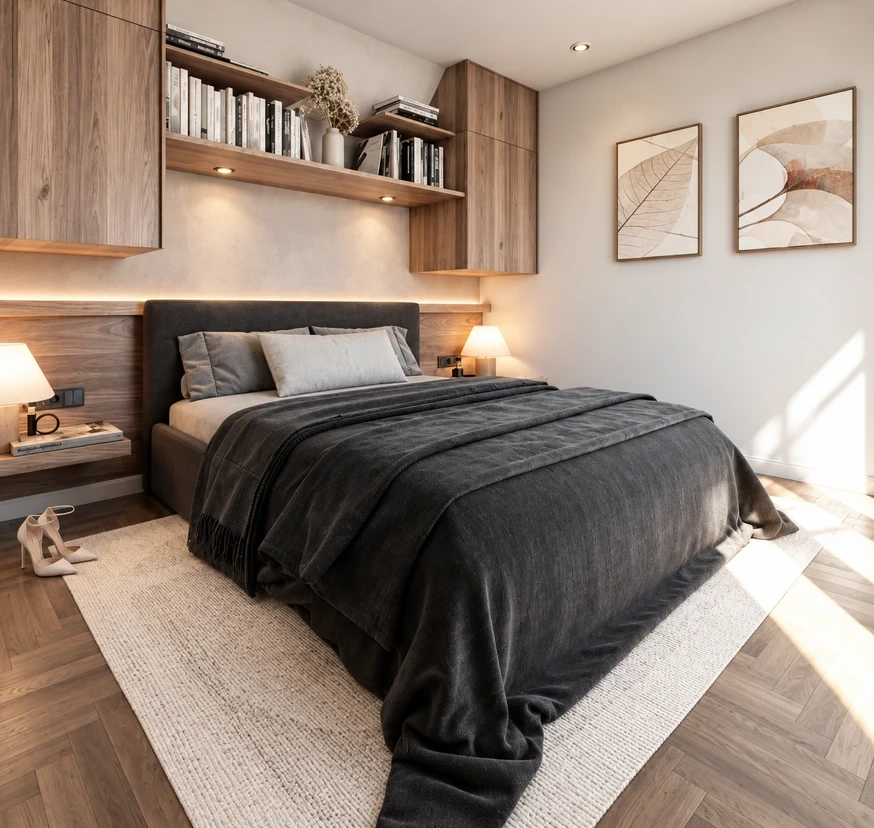
East London
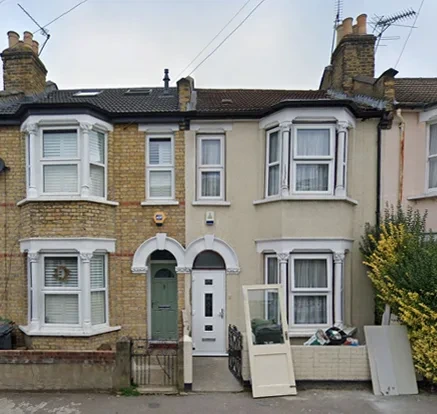
North London
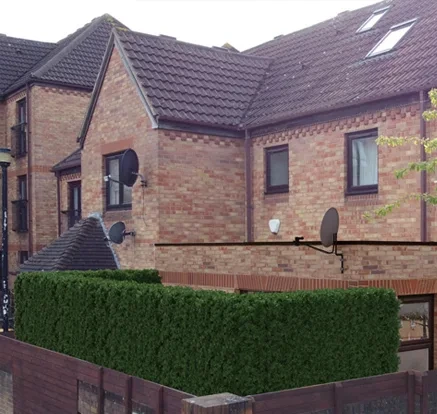
East London
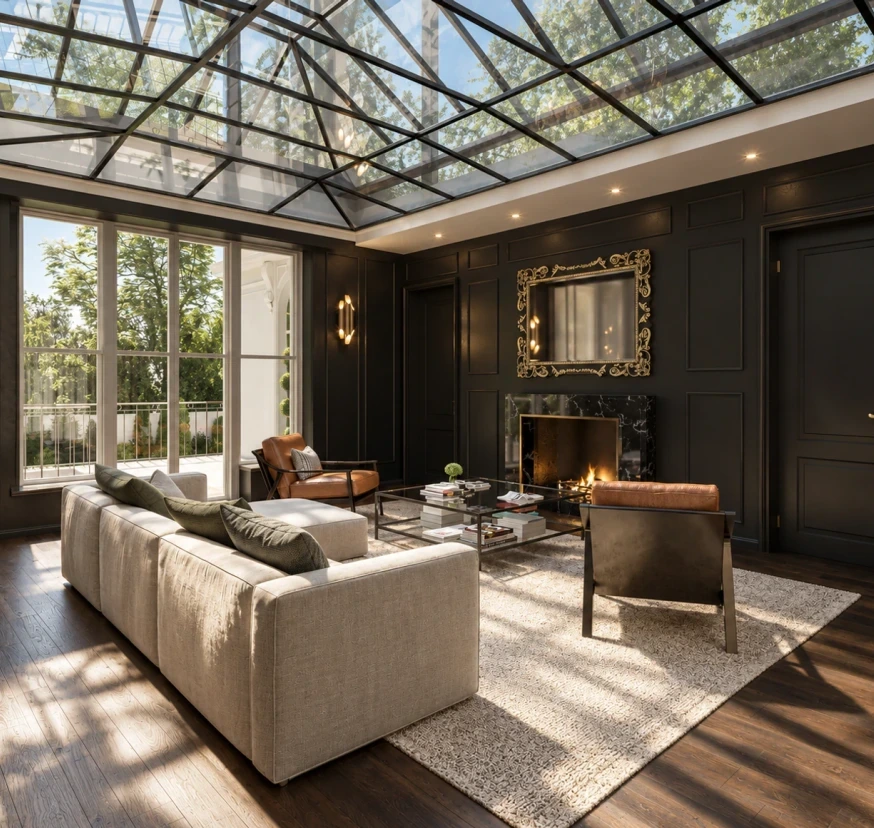
St John's Wood
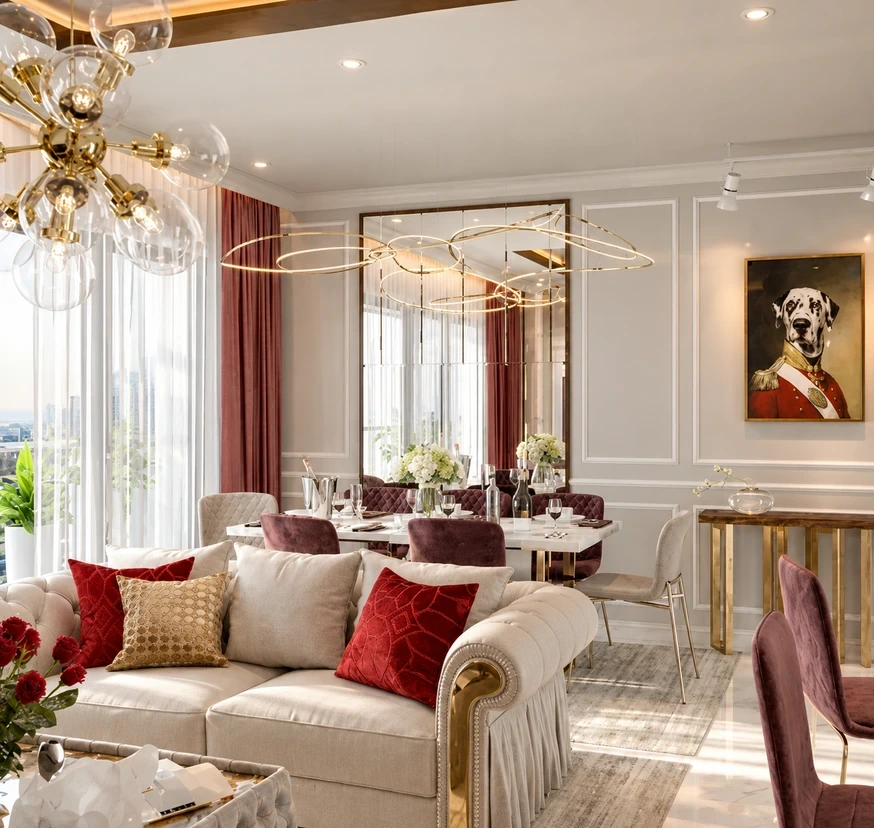
Central London
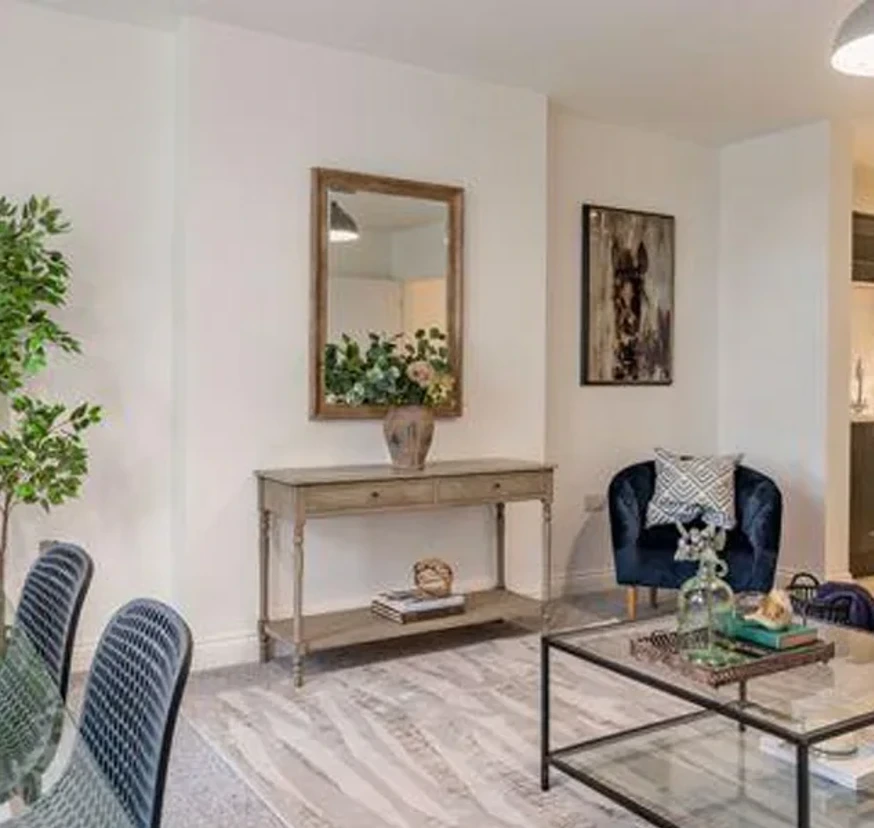
Gloucester

South London
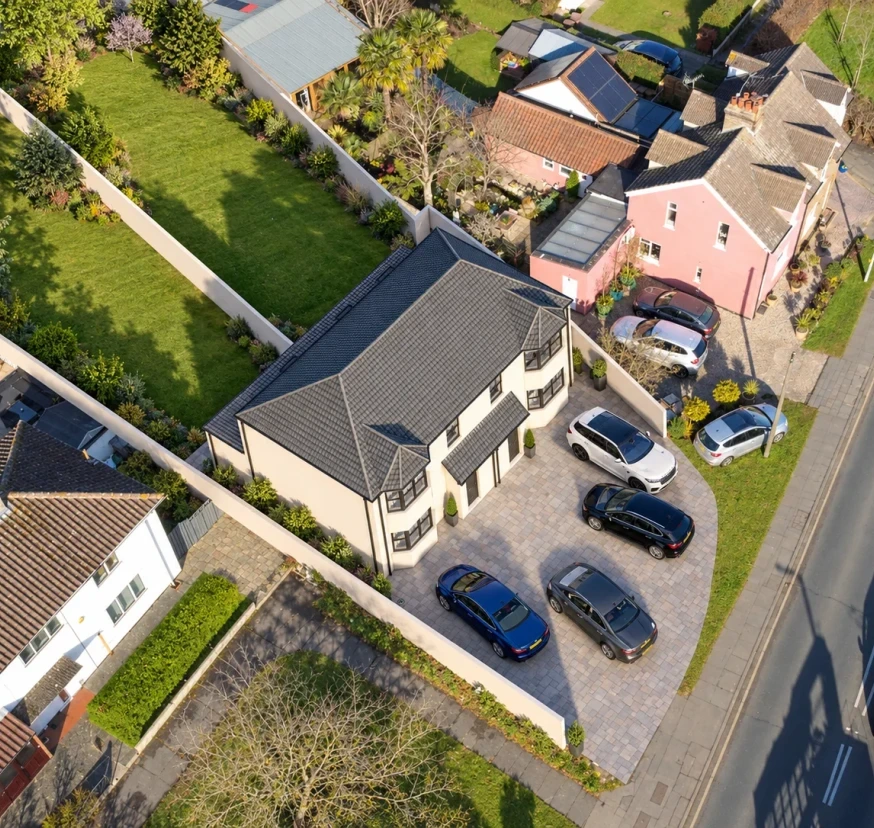
London
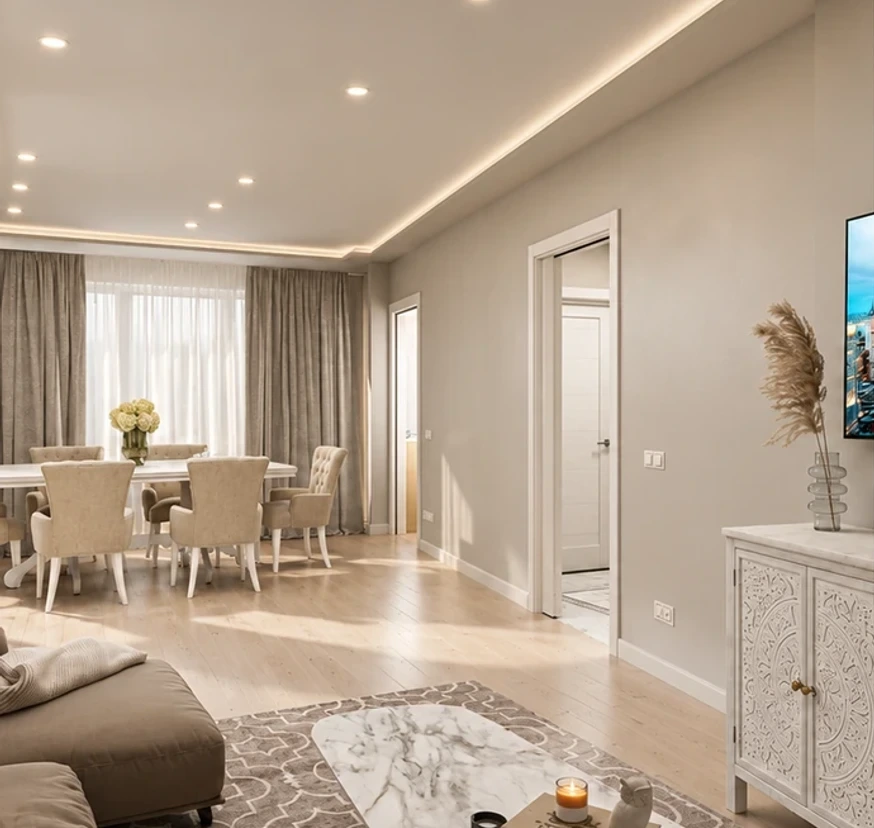
North London
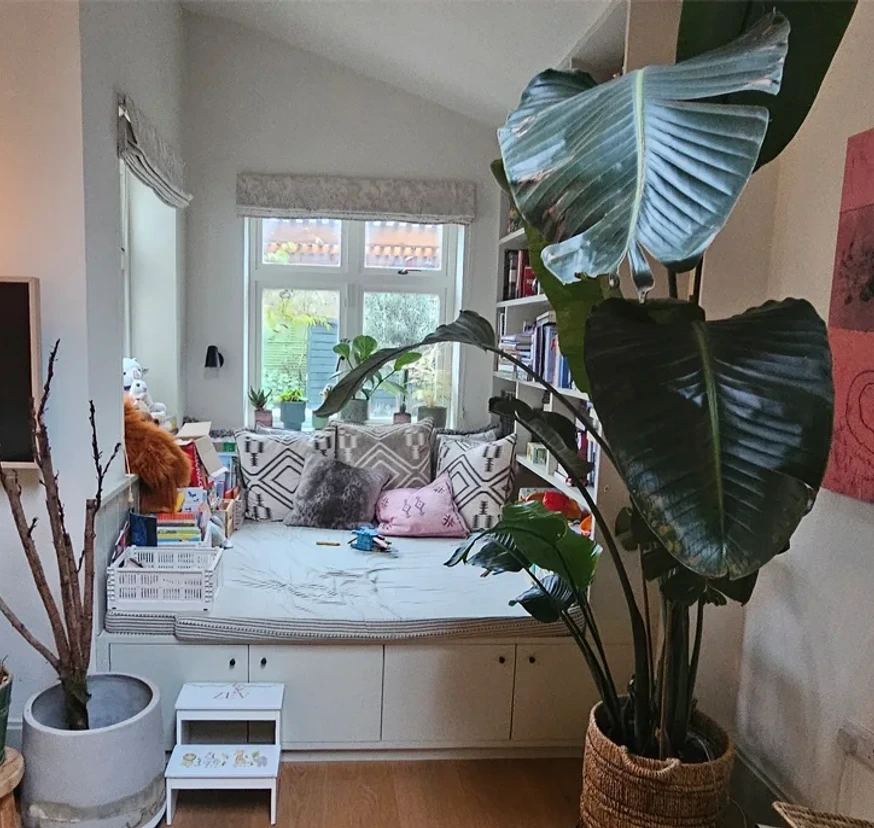
North London
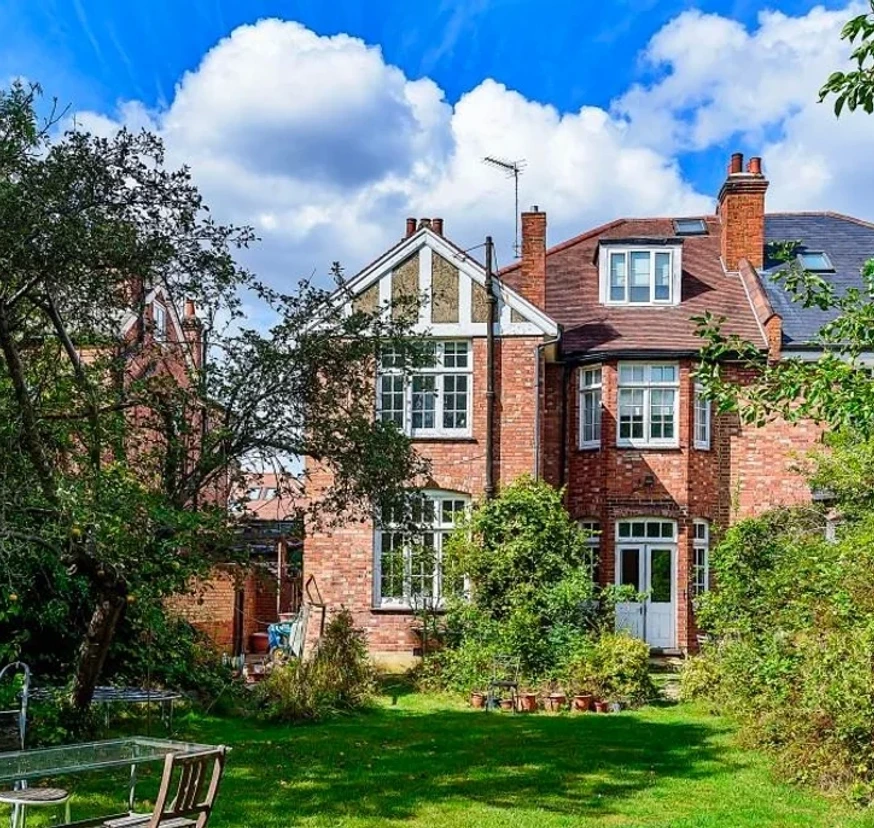
North London
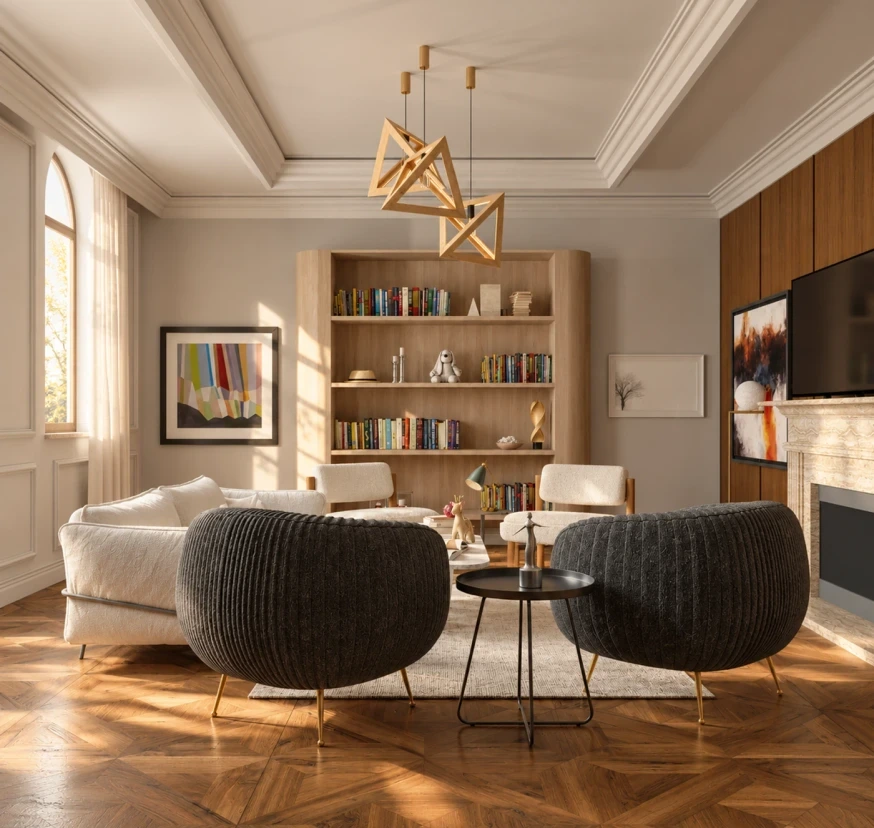
Sweden
Tell us about your property, priorities and budget. We review the available information and agree the scope, fee and programme for our work.
Compare layout options, light, materials and the way each space will work. We refine the design with you and explain the decisions needed next.
We prepare the agreed planning information, follow the application and coordinate the technical package with appointed specialists as the project progresses.
Where included in your appointment, we support the construction stage through contractor liaison, design clarification and agreed site visits.
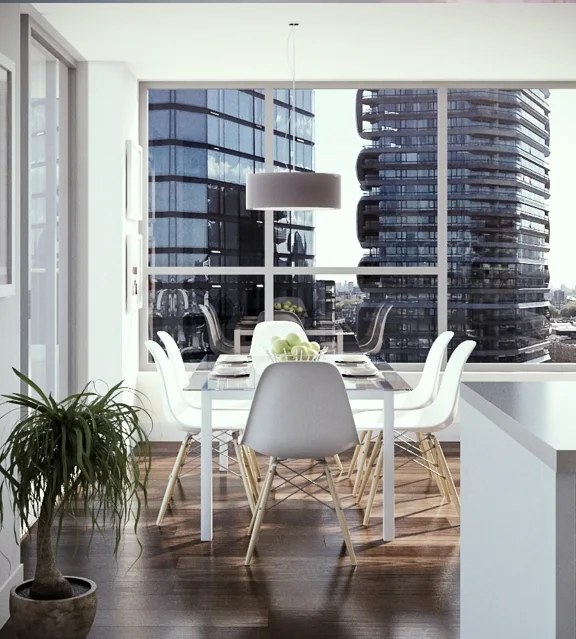


B&R Home Director
Horizon Architecture was amazing from start to finish! They handled everything, from planning applications to final drawings, making the process completely stress-free. Their communication was great, and the team was always available to answer our questions. The final design for our home extension was beyond our expectations, and we can’t wait to see it built. Highly recommended.

Founder H&S
Absolutely brilliant service! The team guided us through our entire renovation, from securing planning permission to producing high-quality construction drawings. They listened to our needs, provided creative solutions, and delivered stunning CGI visuals that helped us picture the final result. Their professionalism and expertise made everything easy and enjoyable. Highly recommended!.

Private Client
We worked with Horizon Architecture for our house extension, and we couldn’t be happier! They took care of all the paperwork, got our planning approved quickly, and delivered incredible designs. The attention to detail was fantastic, and their expertise was evident at every stage. If you’re looking for an experienced and reliable team, look no further. We’ll definitely use them again

Private Client
From the first consultation to the final approved design, Horizon Architecture provided an exceptional service. They guided us through the planning application process and created beautiful CGI visuals that helped us understand the final look. Their knowledge of construction and regulations was invaluable, making everything smooth and hassle-free. A great company to work with!

Private Client
I had an amazing experience with Horizon Architecture. They managed my entire planning application, ensuring everything was done correctly and efficiently. Their CGI renderings were so realistic that I could truly visualize my home before construction began. Their professionalism and knowledge made the entire process easy. I can’t recommend them enough

Private Client
Fantastic service from Horizon Architecture! They made our loft conversion project simple and stress-free. The team took care of all the necessary permissions, delivered detailed construction drawings, and ensured the final design met our expectations. Their communication was excellent, and they always kept us informed. The final outcome was stunning!
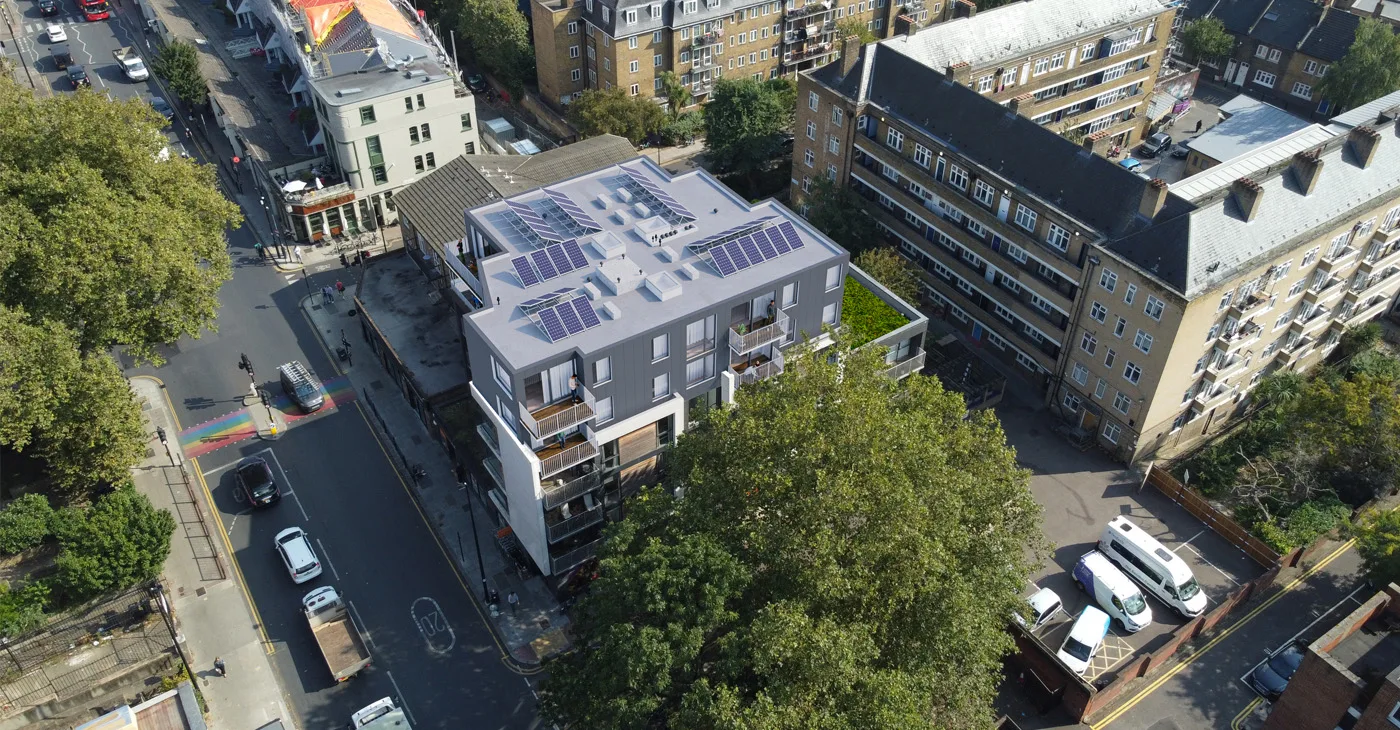
Compare your existing property with the proposed design through before-and-after visualisations. They help you understand scale, materials and the relationship with the surroundings, so you can discuss the design with confidence before construction.
Planning and architectural services
Focused services for homeowners, developers and businesses, from initial planning strategy to technical Building Regulation drawings.
Transparent starting fees
Prices are indicative starting fees and depend on property size, complexity, location and agreed scope. Planning authority fees, Building Control fees, structural engineering, specialist reports, surveys and other third-party costs are excluded. VAT is excluded where applicable.
Send us the property address, photographs and a short description of the work.
THE HORIZON JOURNAL
Planning permission, design choices, construction budgets and property investment: practical guides for the decisions ahead.
Explore the blog