Office Design

A workplace shaped around how your team works

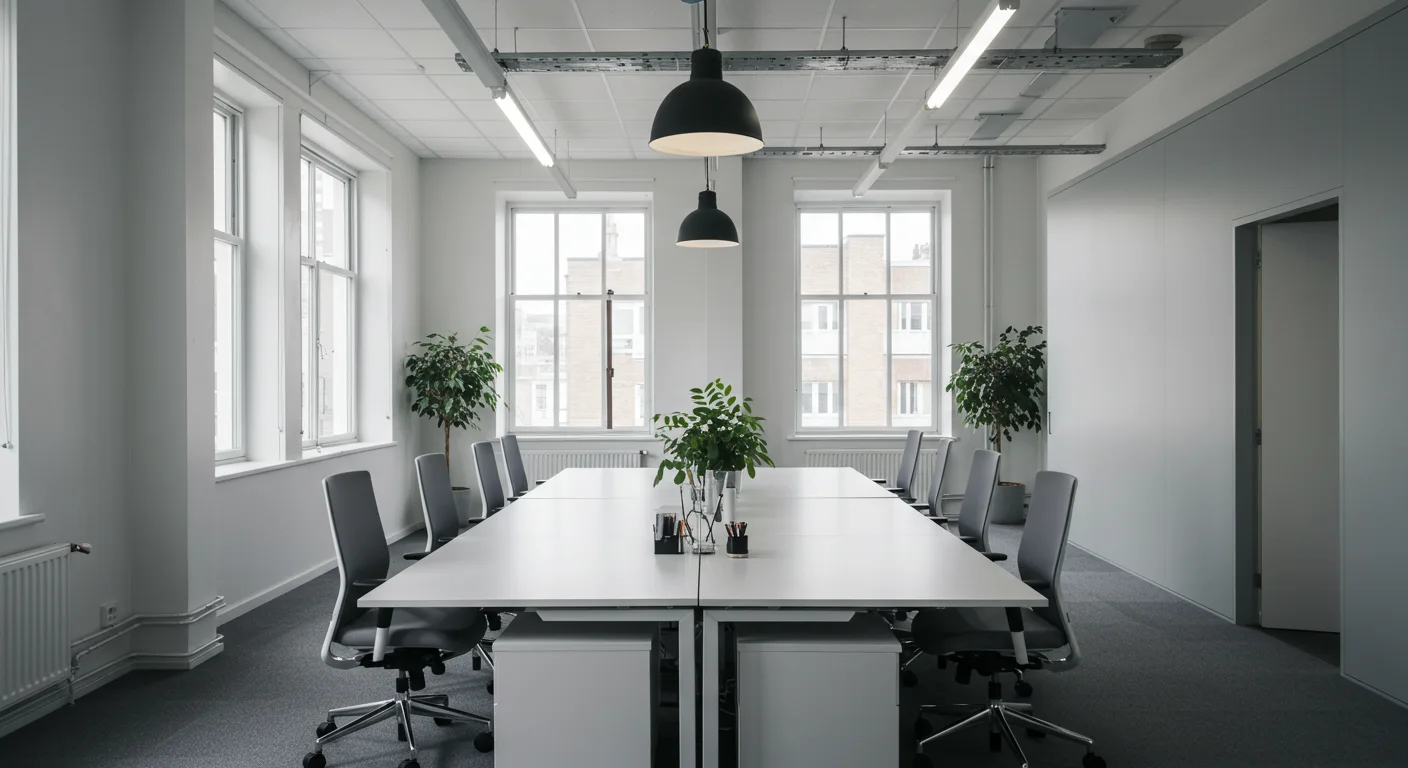
Your office should support focused work, collaboration and a welcoming experience for visitors. We design London workplaces around your team, your activities and the space available.

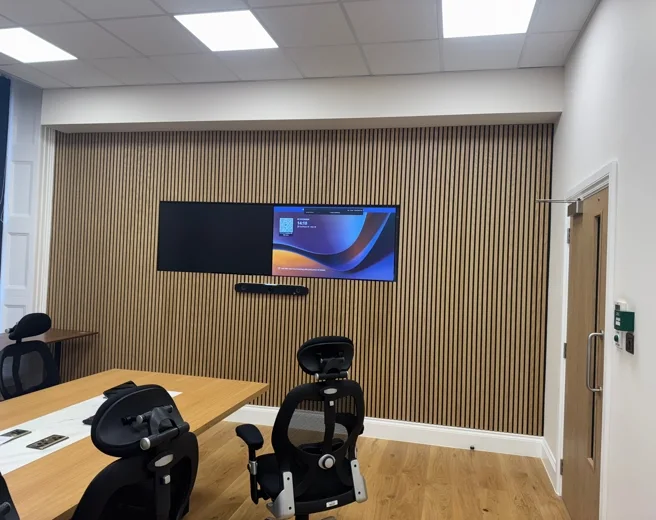
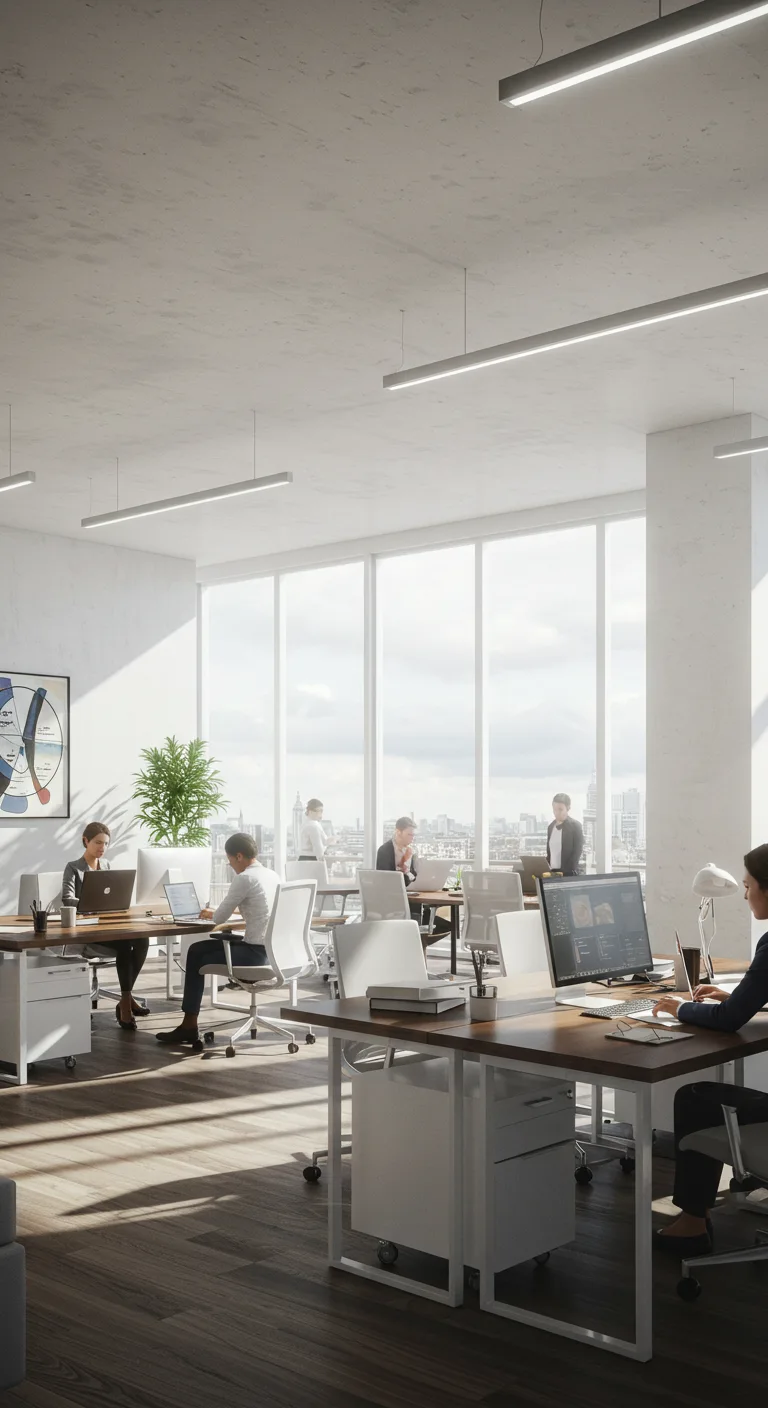
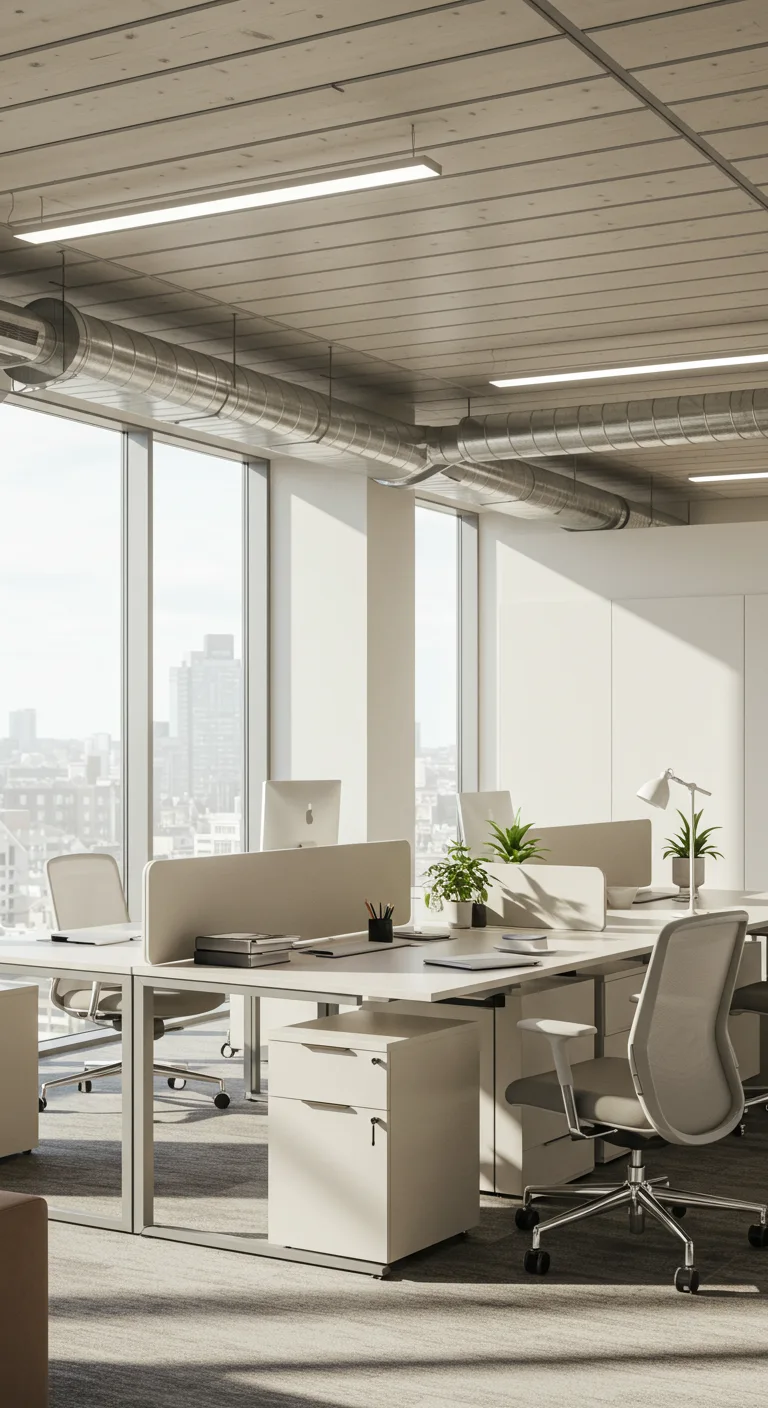
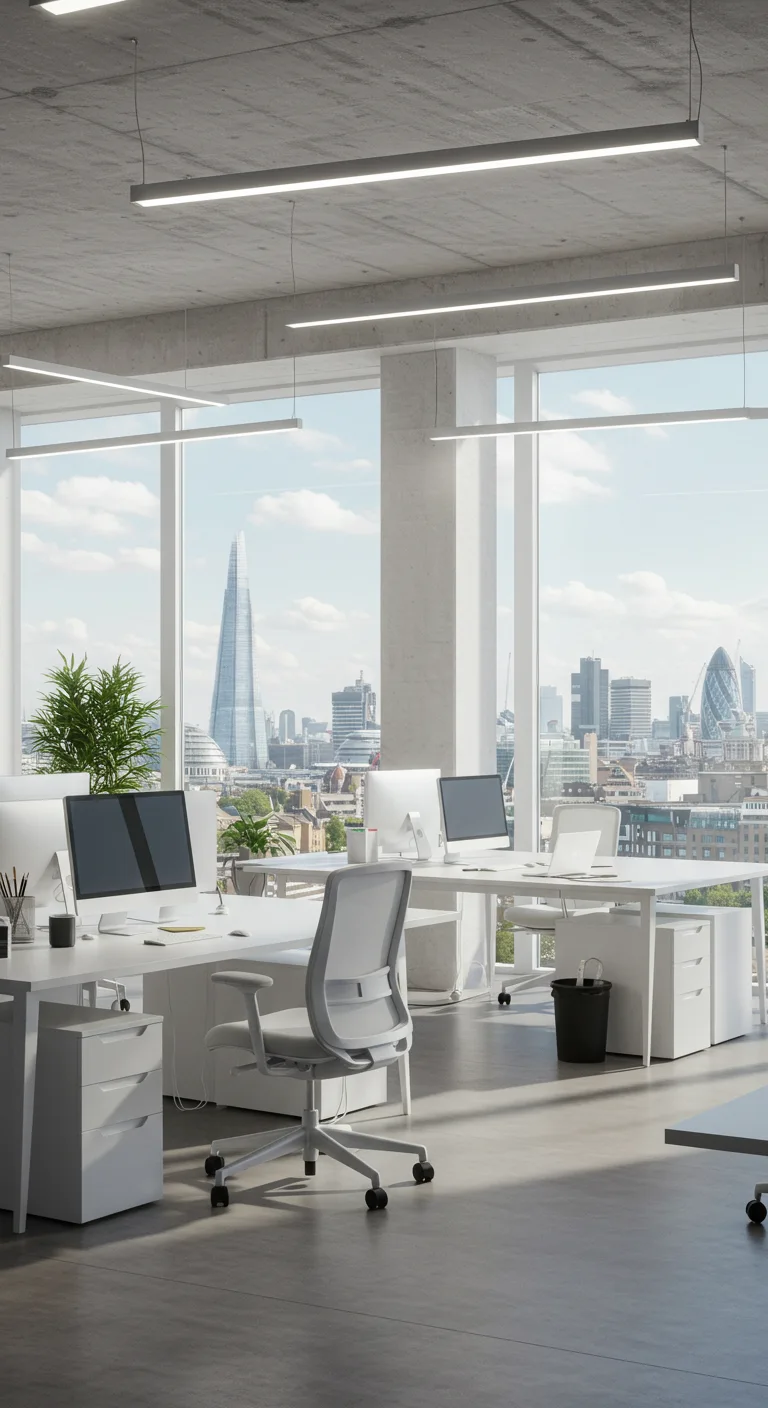
We compare layouts for desks, meeting rooms, shared areas and storage, then develop the lighting, finishes and furniture direction. Visualisations help your team understand the proposed space before fit-out.

We coordinate architectural information with the appointed technical specialists and agree the drawings needed for your project. Clear fees and prompt communication keep design decisions moving.

Send your floor plan, team size and a short description of how you want to use the workplace.


Horizon Architecture Ltd

With over 25 years of experience, Horizon Architecture brings together architectural design, interiors and technical coordination. We work with you to understand the property, compare options and develop the information each stage needs. Clear fees, fast responses and an agreed programme keep you informed as your project moves forward.

  • Over 25 Years

    of Experience

  • more than 50

    Projects completed

Office Design & Architecture – Horizon Architecture
Office Design & Architecture – Horizon Architecture Office Design & Architecture – Horizon Architecture Office Design & Architecture – Horizon Architecture


Plan your budget

How much could your project cost?

Use our free construction cost calculator to check a rough estimate of how much your extension, loft conversion, refurbishment or new-build project could cost. It is an early budgeting guide rather than a contractor quotation.

Horizon Architecture home
Go Back Top