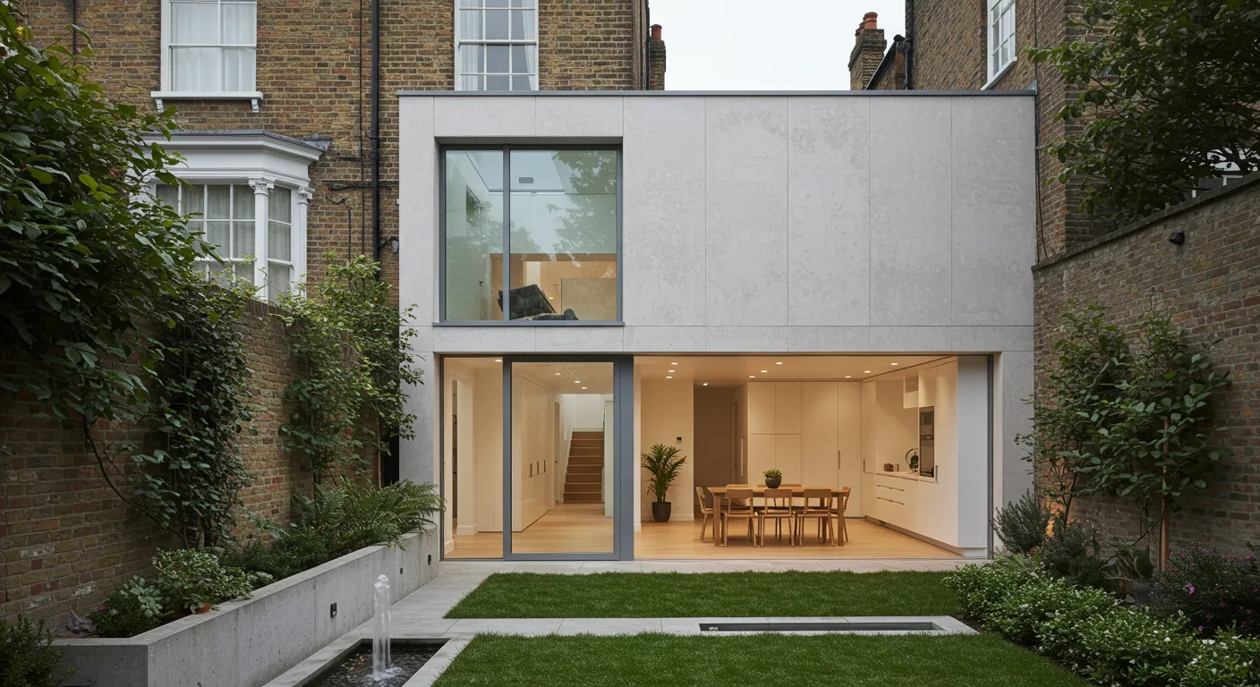
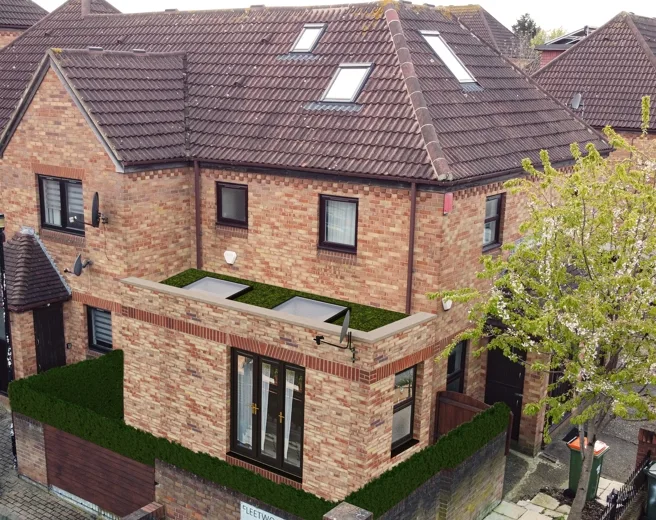
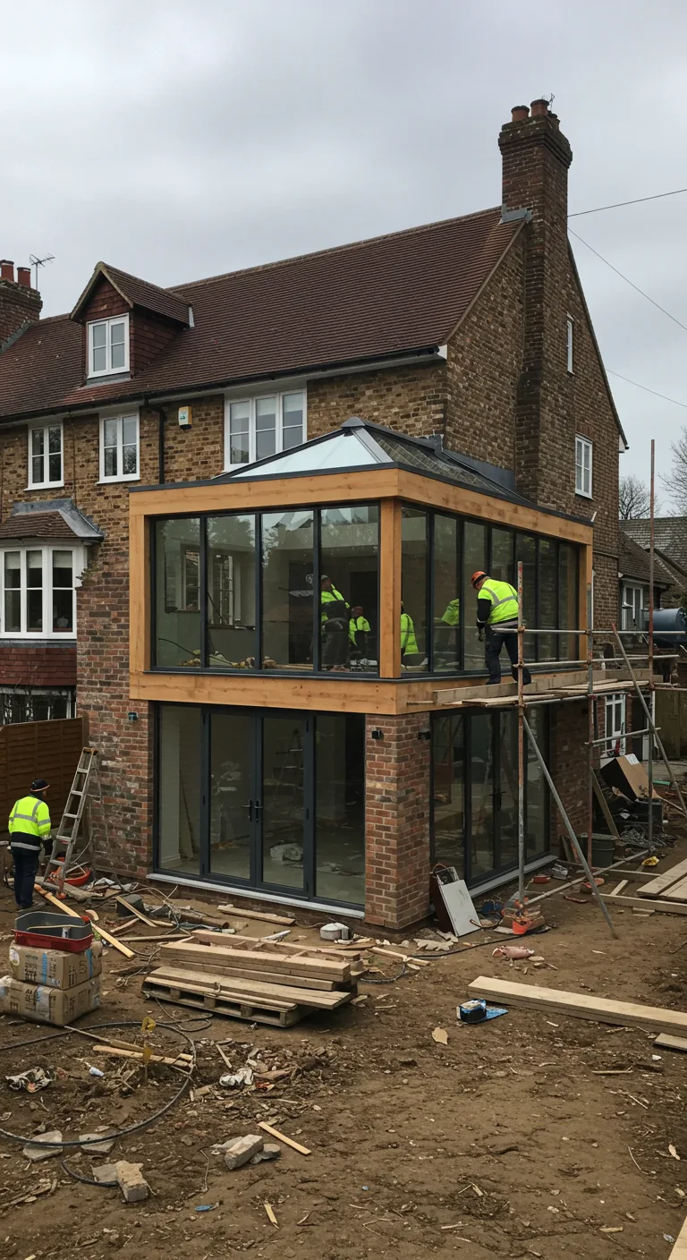
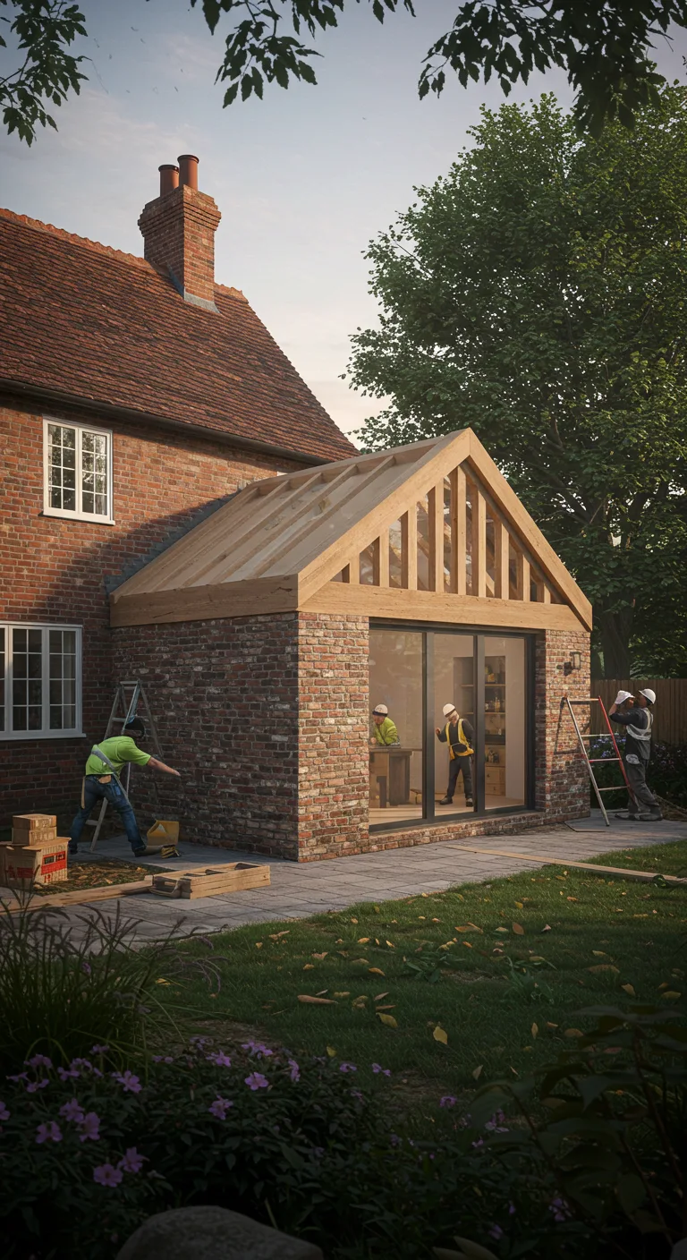
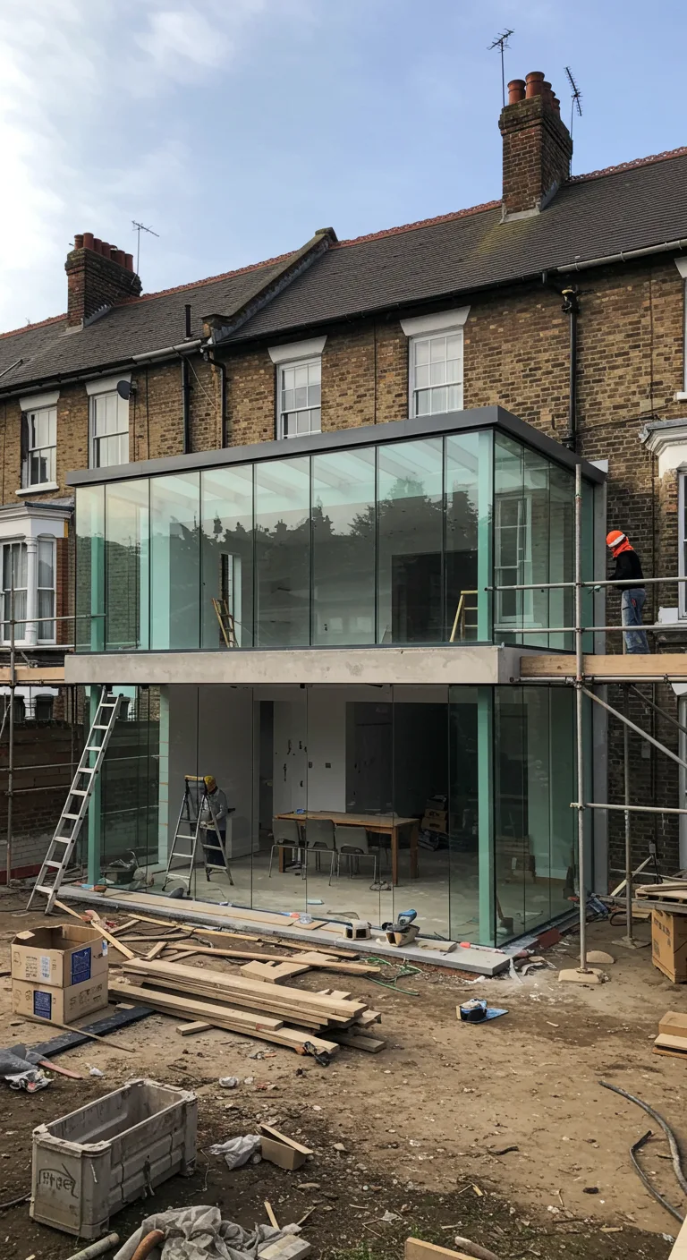
More room for the way you live
A larger kitchen, space to share a meal, or a better connection to the garden: a good extension starts with what your home is missing. We design rear, side-return and wraparound extensions around your daily life, your property and your budget.
We explore layouts, daylight, storage and the relationship with neighbouring homes. Once you choose a direction, we prepare the planning drawings and manage the agreed application stage, keeping you informed as it progresses.
For the next stage, we develop technical drawings and coordinate structural and specialist information so your builder has a clearer basis for pricing and construction. You receive a clear fee proposal and agreed programme for our work.
Send your London property address, photographs and a short brief. We will help you identify the right starting point and provide a project-specific quotation.
What should your extension solve?
Start with the everyday problems: a kitchen cut off from the rest of the house, too little dining space, limited storage or a difficult route to the garden. We consider the existing rooms alongside the new floor area, so the proposal works as part of your home.
- Layout: how you cook, eat, relax and move between rooms.
- Daylight and privacy: the position of openings and the relationship with neighbouring properties.
- Budget: the size, structure, glazing, finishes and changes to the existing house, not just the extension footprint.
Know what you are commissioning at each stage
The first appointment can establish the existing property and develop the agreed design options. Planning drawings and the chosen application route follow that design work. A separately agreed technical stage develops the construction information and coordinates structural and other specialist designs.
Our quotation identifies the deliverables and exclusions. Council charges, engineering, specialist surveys and other consultant services need to be allowed for separately unless expressly included. We cannot guarantee planning permission or a builder's final price.
For a useful first discussion, send the address, photographs, existing plans if available, your main priorities and an indicative overall budget. If you do not yet have a budget, say so: we can explain what information is needed to develop one.
Plan your house extension
Compare the design stages, explore relevant planning guidance and see how a wider refurbishment can connect with your extension.
Discuss your extension