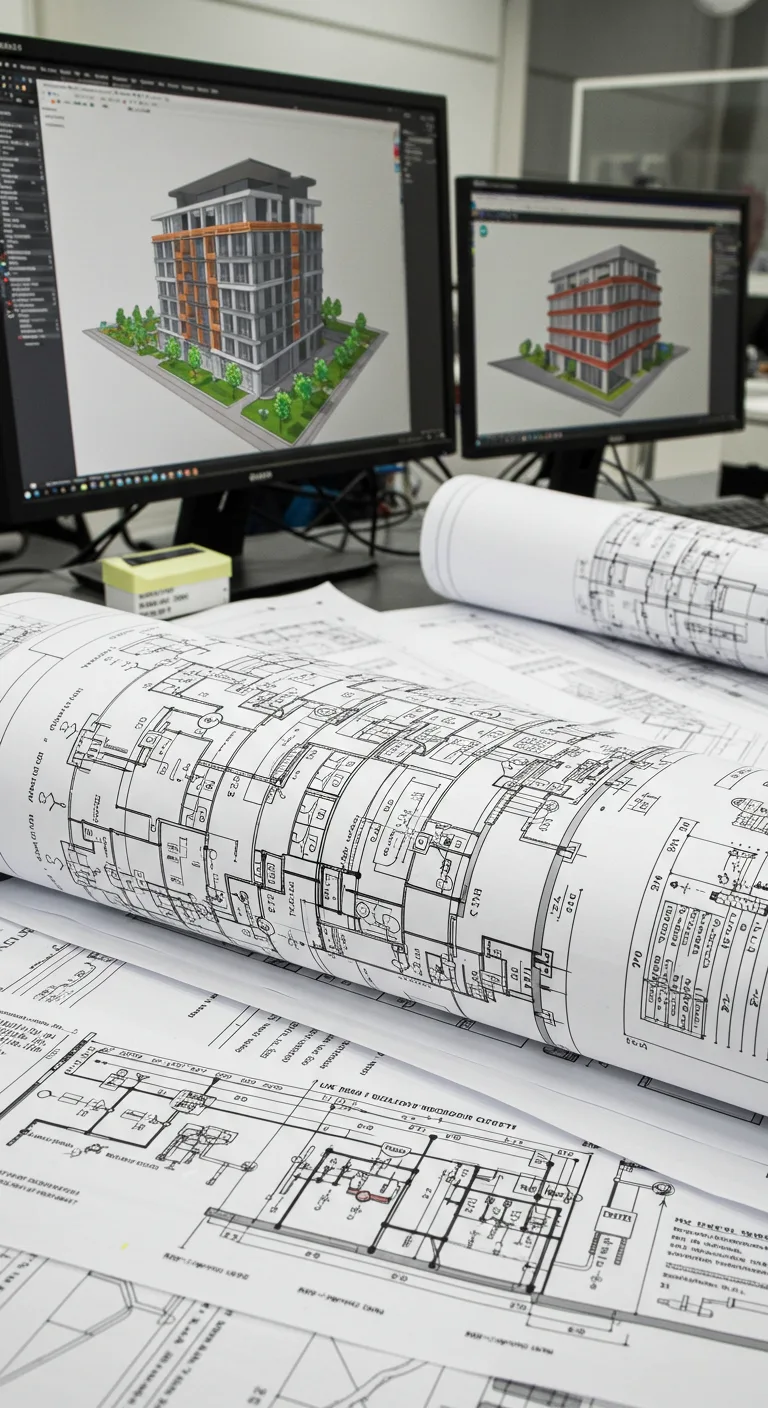
Turn your design into coordinated technical information
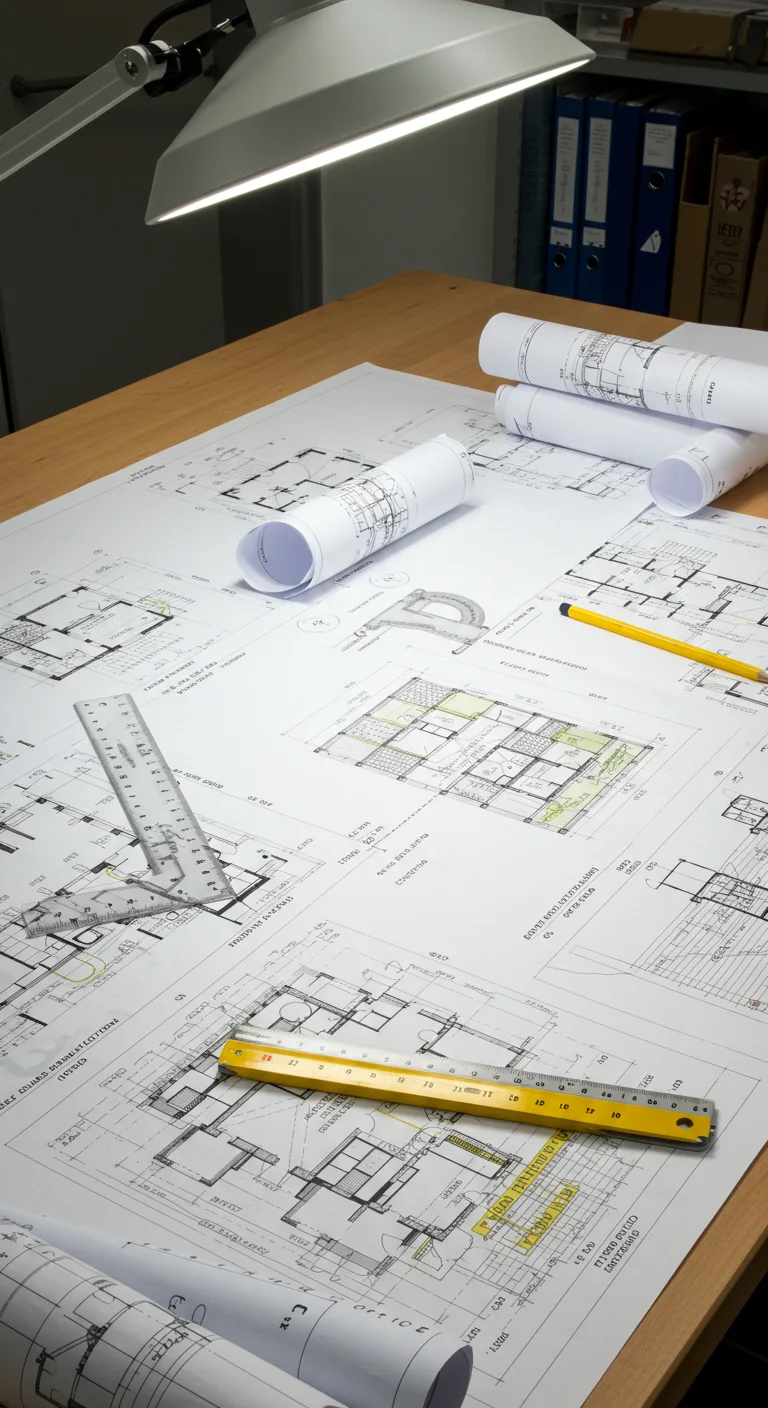
Planning drawings show what you want to build. Technical drawings develop the details your project needs for Building Control review, builder pricing and construction.
We prepare Building Regulations drawing packages for London extensions, loft conversions, refurbishments and new homes. The scope is tailored to the project and can cover layouts, sections, construction details and specifications.
We coordinate with structural engineers and other appointed specialists, identify information still needed and respond to Building Control comments within the agreed scope. Each consultant remains responsible for their own design.
Send your approved plans or current drawings for a clear quotation. We will confirm the deliverables, required specialist input and expected turnaround before starting.
What information will your builder need?
A useful technical package explains the agreed construction design, rather than leaving key decisions to be inferred from planning drawings. Depending on the appointment, it can include:
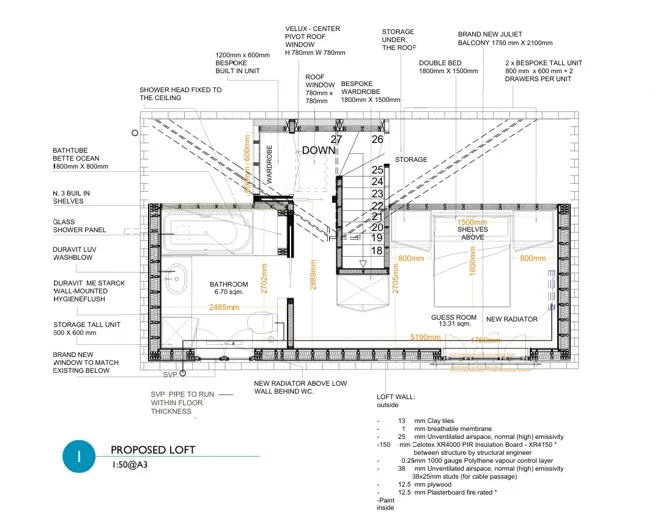
- Plans and sections that develop the layouts and construction build-ups.
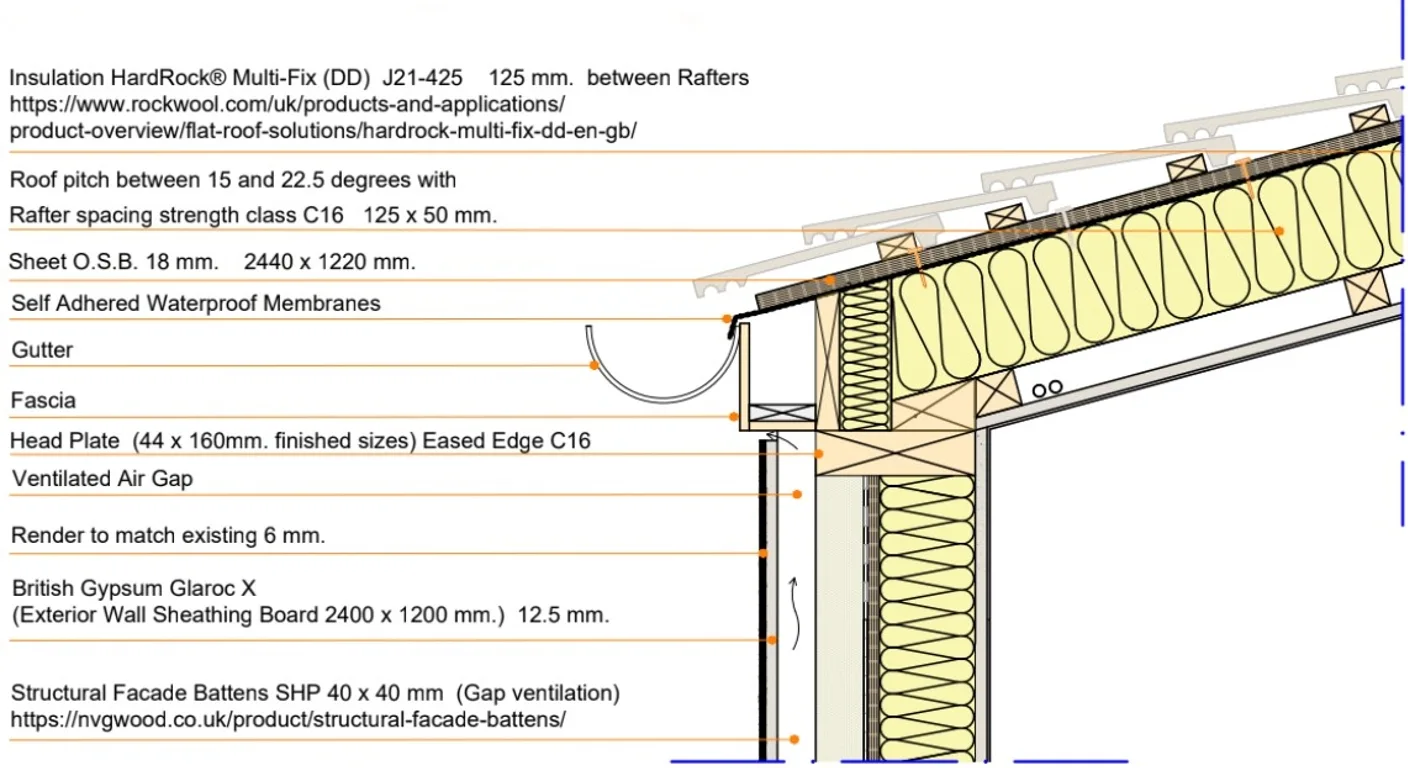
- Details of relevant junctions, openings and insulation, with specifications.
- Coordination with the appointed structural engineer and other specialists.
- Information for the agreed Building Control submission and responses to comments within scope.
The exact drawing list depends on your project. Structural calculations, specialist systems design, party-wall services, construction supervision and Building Control charges are not automatically included in an architectural drawing fee. We identify the required inputs and responsibilities in the quotation.
Already have planning drawings?
Send the current drawing set, decision notice and conditions if permission has been granted, together with any survey and engineering information. We can review what is available and define the work needed for our appointment. Drawings prepared by others may require verification and permission to use.
Planning consent, Building Regulations compliance and the information needed to construct the work are related but separate matters. The selected approval route and any outstanding specialist design should be established before work starts; a drawing package does not itself guarantee approval.
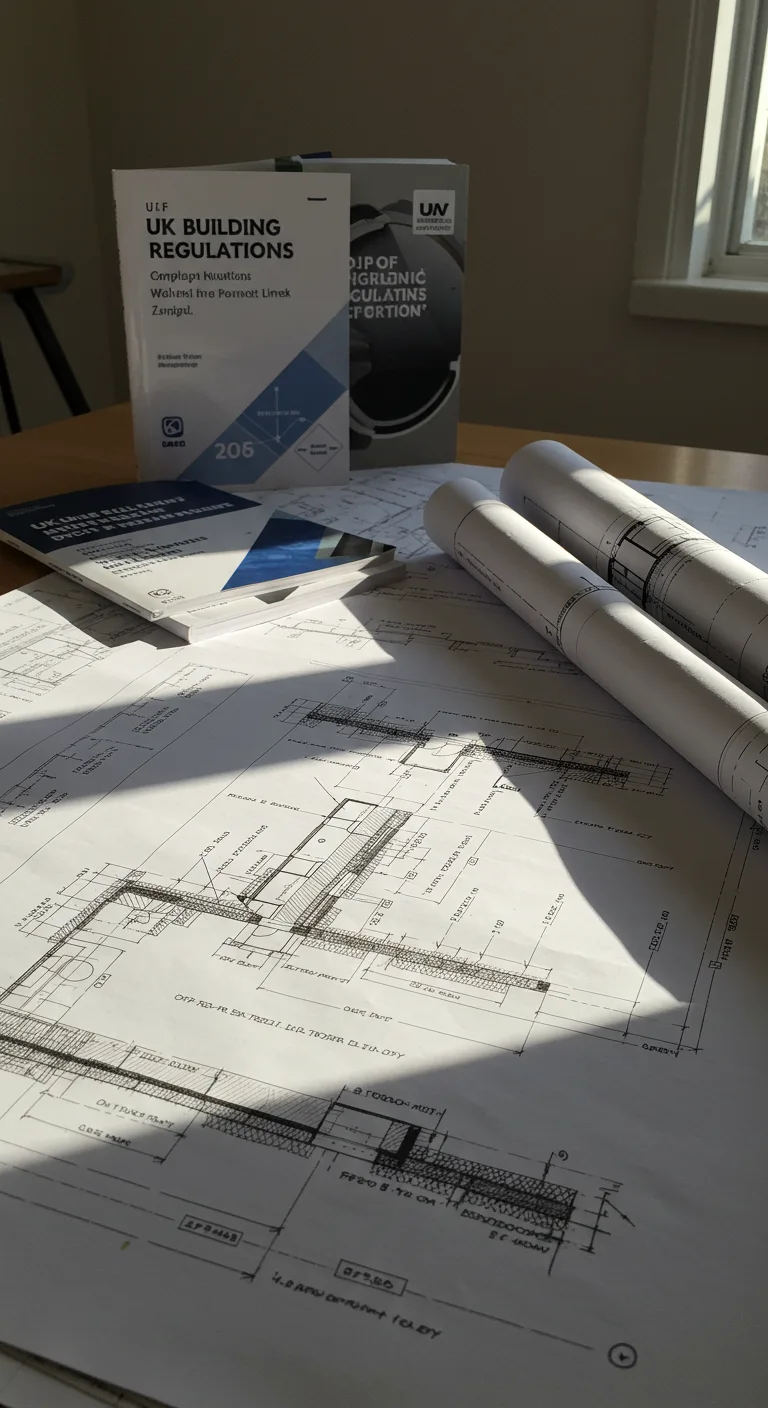
Explore our Building Regulations guide, extension design service and loft conversion service for the stages that may apply to your project.
Discuss your technical drawings