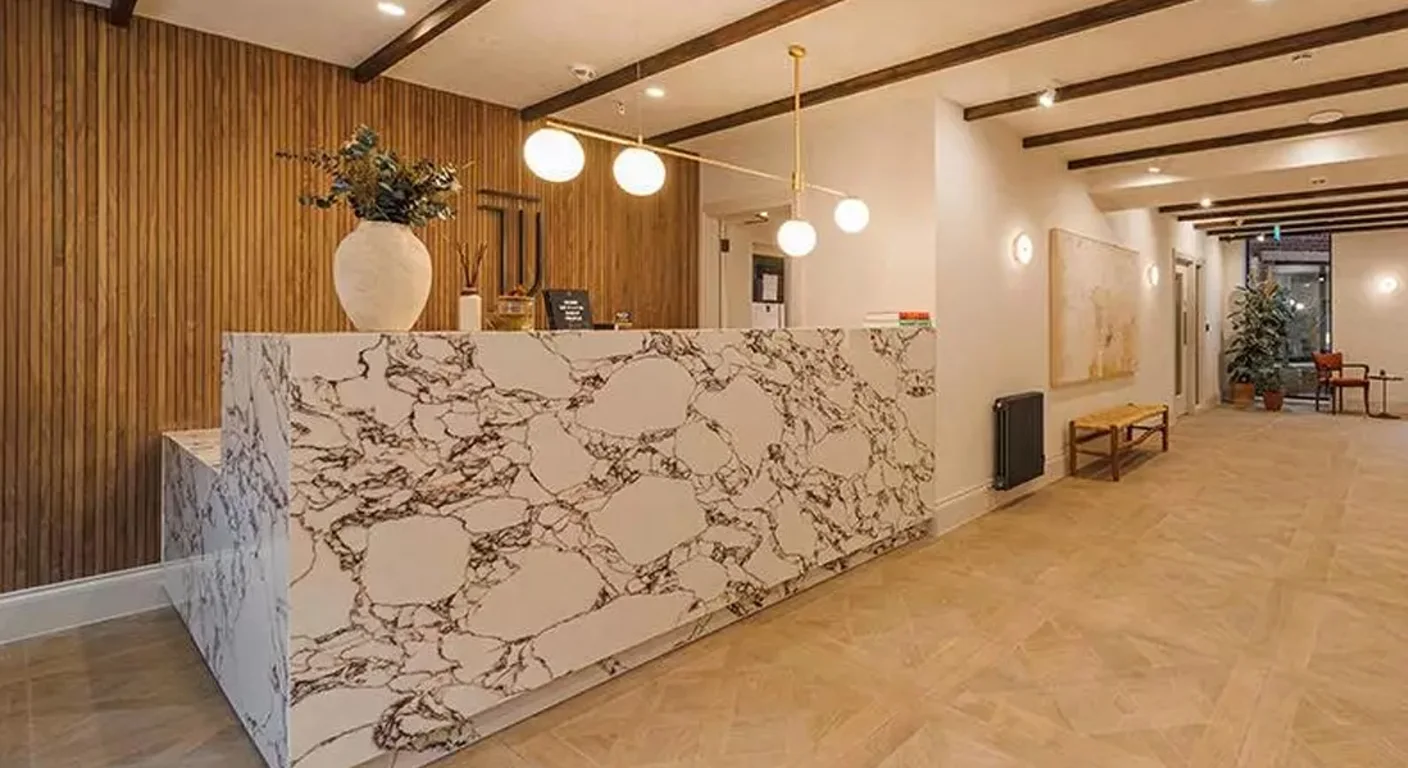
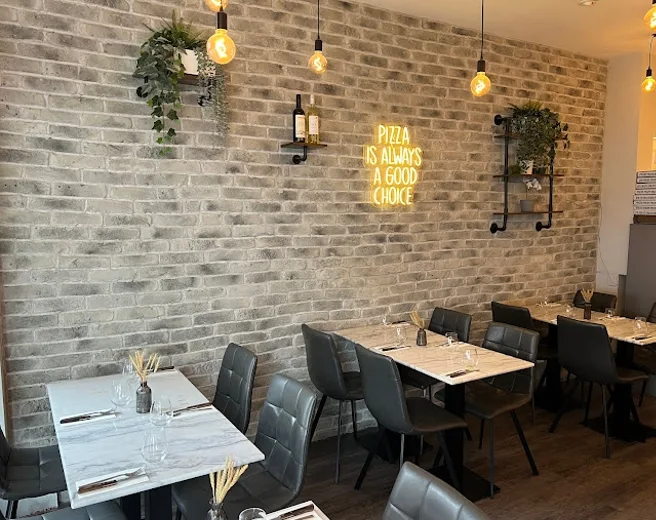
Spaces guests remember and teams can work in
A successful restaurant, cafe or hotel needs more than a strong first impression. We design hospitality spaces around the guest experience and the practical needs of the people running them.
We explore customer journeys, seating, lighting, materials and the relationship between front-of-house and service areas. Your brand and operating brief guide the design choices.
Our work can include layouts, interior design, planning drawings and technical coordination with appointed specialists. We agree the scope, fees and programme around the information your project needs.
Share your location, concept and intended opening timetable to discuss the right design package.
At Horizon Architecture, we specialize in hospitality design, bringing creativity and expertise to projects that are both functional and innovative. From initial concept to final build, we collaborate closely with clients to ensure every detail aligns with brand vision and operational goals. Our comprehensive services include building regulation compliance, sustainable material selection, and smart technology integration, all focused on creating environments that leave a lasting impression while meeting practical business needs.