Planning Applications – Horizon Architecture

A clear plan for your planning application

An extension, loft conversion or new development starts with understanding the property and the proposal. We help London homeowners, developers and businesses turn an initial idea into a considered planning application.

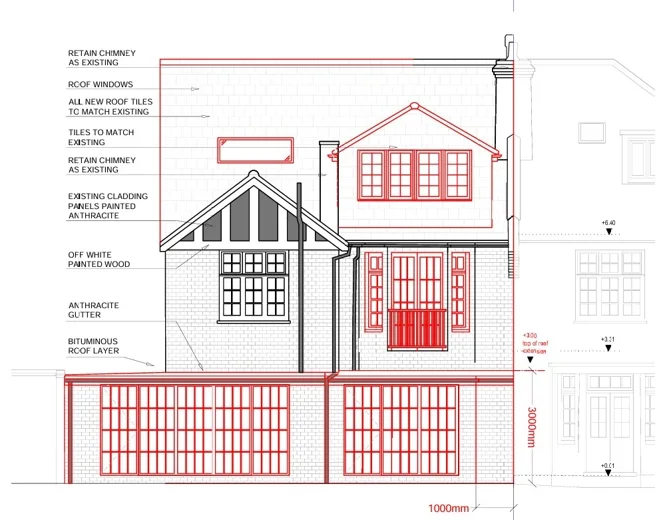
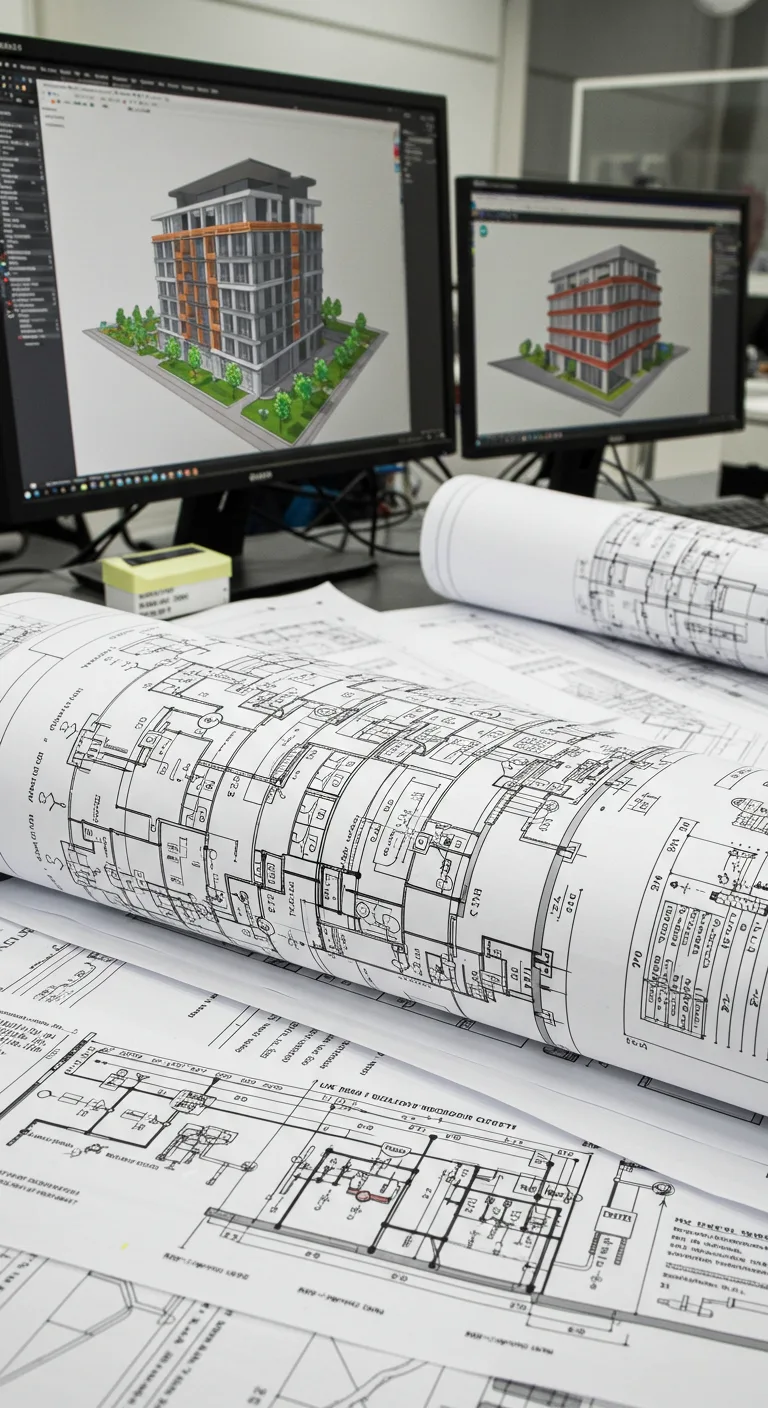
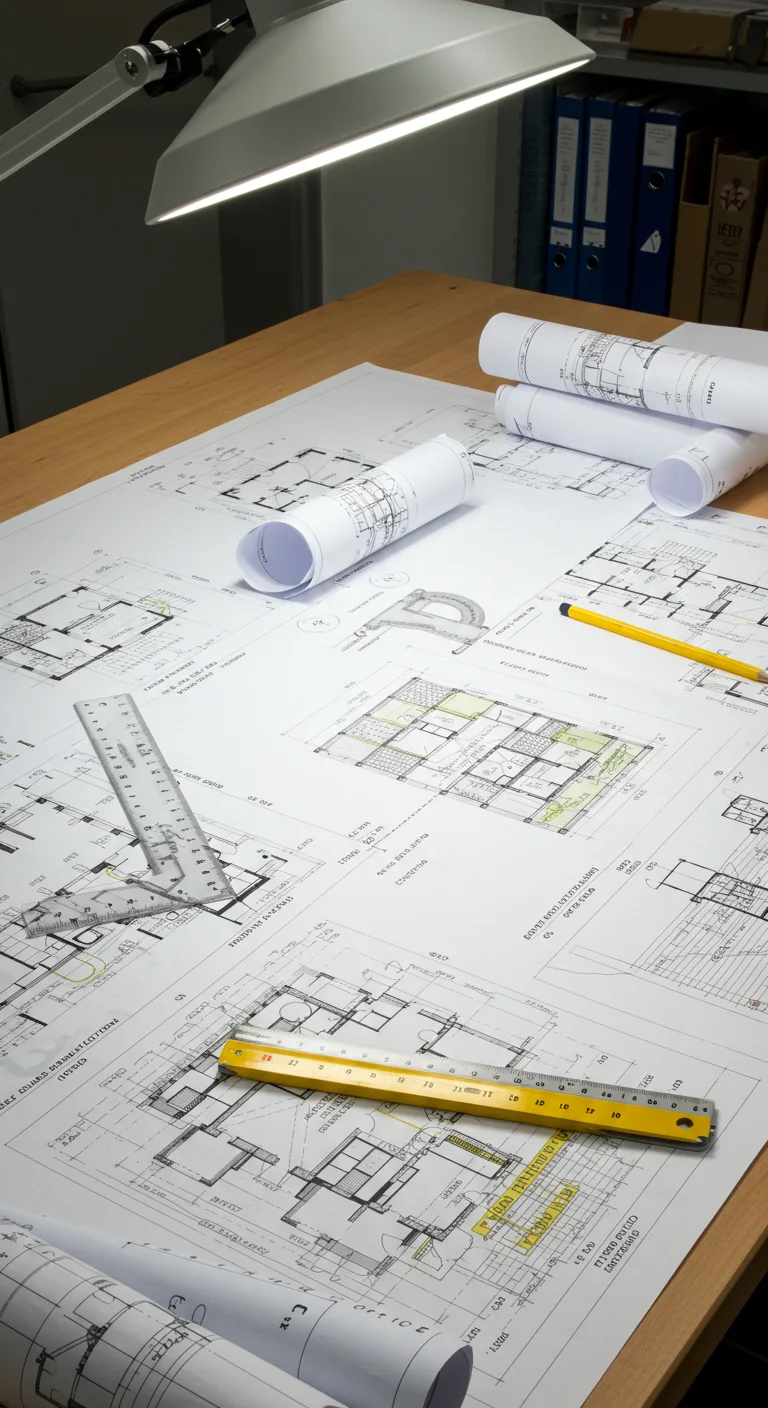
We review the available information, develop the design and prepare the agreed drawings and supporting material. Where specialist reports are needed, we help coordinate them with the application.

Our involvement continues after submission: we check progress, respond to council queries and discuss amendments where they may help address concerns. Planning decisions remain with the authority.

With transparent fees and a responsive team, you know what we are preparing and what happens next. Send your address, photographs and a short brief for a quotation.

Planning Applications – Horizon Architecture


Free homeowner guide

Planning a project? Start with the free 2026 guide.

The guide explains consent routes, application documents, fees, determination and what happens after a refusal.

Get the guide

Horizon Architecture Ltd

With over 25 years of experience, Horizon Architecture brings together architectural design, interiors and technical coordination. We work with you to understand the property, compare options and develop the information each stage needs. Clear fees, fast responses and an agreed programme keep you informed as your project moves forward.
  • Over 25 Years

    of Experience

  • more than 50

    Projects completed

Planning Applications – Horizon Architecture
Planning Applications – Horizon Architecture Planning Applications – Horizon Architecture Planning Applications – Horizon Architecture


Transparent starting fees

Indicative architectural fees

Initial Consultation
Free
Measured Survey
Starting from £395
Planning Drawings
Starting from £1,400
Planning Application Submission
£100
Building Regulations Packages
From £1,295
Rear Extension Package
Planning and Building Regulation drawings from £1,750
Loft Conversion Package
Planning and Building Regulation drawings from £1,950
Commercial Planning
Quote on request

Prices are indicative starting fees and depend on property size, complexity, location and agreed scope. Planning authority fees, Building Control fees, structural engineering, specialist reports, surveys and other third-party costs are excluded. VAT is excluded where applicable.

Request a project-specific quotation

Send us the property address, photographs and a short description of the work.

Get a free quote

Plan your budget

How much could your project cost?

Use our free construction cost calculator to check a rough estimate of how much your extension, loft conversion, refurbishment or new-build project could cost. It is an early budgeting guide rather than a contractor quotation.

Horizon Architecture home
Go Back Top