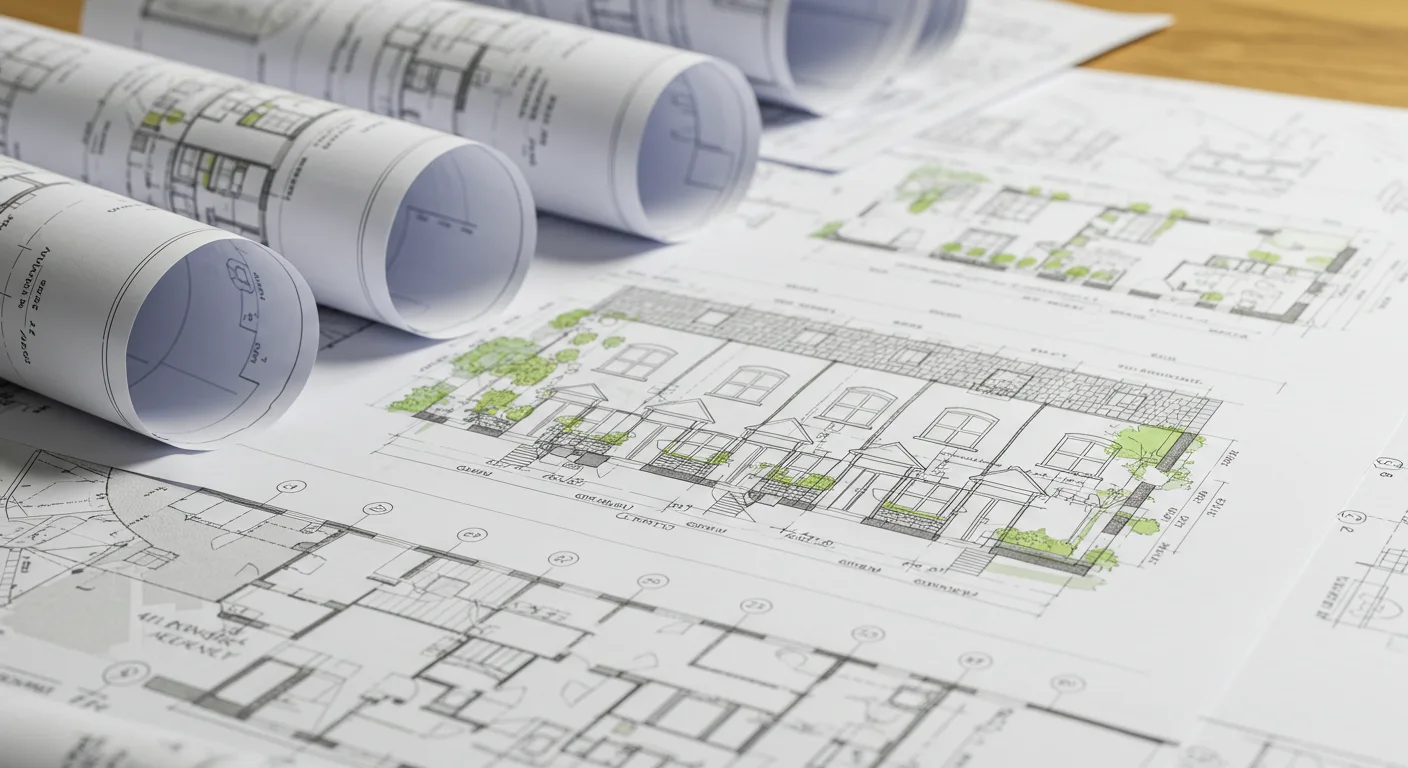
Horizon Architecture provides planning, extension, loft conversion and technical drawing services across Harrow, with active council monitoring and coordination from survey to decision.
Article reviewed 1 August 2026
Initial consultationFree
Measured surveyStarting from £395
Planning drawingsStarting from £1,400
Planning application submission£100
Building Regulations packageFrom £1,295
Rear extension packagePlanning and Building Regulation drawings from £1,750
Loft conversion packagePlanning and Building Regulation drawings from £1,950
Commercial planningQuote on request
Fees are starting prices and depend on property size, complexity, location and scope. Statutory application charges, Planning Portal charges, Building Control fees, specialist consultants and VAT where applicable are additional.
Official planning data
London Borough of Harrow: latest annual snapshot
77.6% grantedApplications received1,380
Decisions issued1,330
Granted1,032
Refused298
Refusal rate22.4%
These are authority-wide figures for the year ending 31 March 2026. Applications received and decisions issued are separate flows: a decision in the period may relate to an application received earlier. The official return combines several planning application routes and does not provide a reliable borough total limited only to full applications.
Planning applications and approvals in Harrow
Harrow’s historic hilltop and village areas demand careful response to views and landscape, while suburban plots present recurring questions around side extensions and intensification. The planning authority received 1,380 applications in the latest annual reporting period and issued 1,330 decisions. Of those decisions, 1,032 were granted and 298 were refused, equivalent to an authority-wide refusal rate of 22.4%. These totals provide useful context but do not predict the outcome of a specific property or proposal.
Approval depends on the site, planning history, Local Plan policies, the London Plan, permitted-development position, design quality, neighbour effects, heritage and environmental constraints. We review those matters before fixing the application strategy.
An active planning service rather than a submission-only service
We aim to make the process effortless for the client. After submission we check whether the application has been validated, monitor the council register and key dates, and remain available to provide information that is reasonably required. Where the case officer identifies a specific concern and is willing to consider an amendment, we assess it quickly and coordinate an appropriate response rather than allowing avoidable delay.
- Confirm the correct application route and local planning authority.
- Review planning history, designations, policy and neighbouring development.
- Prepare coordinated existing and proposed plans, elevations and sections.
- Compile the application forms, ownership certificates and supporting documents.
- Monitor validation and address reasonable validation queries.
- Track the application during determination and remain available to the case officer.
- Coordinate focused revisions or extra information where this is proportionate and may assist approval.
- Prepare Building Regulations drawings and coordinate the technical team after permission.
Conservation areas and heritage in Harrow
London Borough of Harrow contains conservation areas including Harrow on the Hill Village, Pinner, Harrow Weald Park, Stanmore and Edgware conservation areas. A conservation area does not prevent thoughtful change, but the council must give special attention to preserving or enhancing its character and appearance. This commonly affects roof alterations, dormers, front elevations, windows and doors, boundary walls, hardstanding, demolition, plant, materials, trees and development visible from public viewpoints.
Harrow identifies Article 4 Directions within several conservation areas, including parts of Harrow on the Hill, Pinner, Stanmore and Harrow Weald.
For a property in or near a conservation area we review the relevant appraisal and management guidance, identify features that contribute to significance and explain how the proposed design responds. A heritage statement, schedule of materials, detailed joinery information, streetscape drawings or verified views may be needed depending on the project.
Property types and recurring planning issues in Harrow
The borough includes suburban semi-detached and detached houses, historic village centres, inter-war estates, apartment buildings and town-centre sites. Recurring planning considerations include hillside and skyline views, front and side character, roof additions, trees, boundary treatments, parking and historic village settings. The correct solution is therefore site-specific: a form of development that is acceptable on one street may be unsuitable on another because of plot pattern, designation, visibility, neighbour relationships or planning history.
Projects we can prepare and coordinate
- Rear, side-return, wraparound and first-floor house extensions.
- Loft conversions, dormers, hip-to-gable and mansard proposals.
- Internal reconfiguration, refurbishment, façade and window alterations.
- Flat conversions, changes of use and Houses in Multiple Occupation where policy permits.
- Retail, office, hospitality, healthcare and mixed-use planning applications.
- Listed-building and conservation-area applications.
- Building Regulations drawings and technical packages after planning approval.
Supporting reports and other professionals
We coordinate the architectural work with other disciplines where the planning authority or project requires them. This avoids fragmented information and gives the client one coordinated route through the process.
- Structural engineering for beams, openings, lofts, foundations, basements and stability.
- Heritage statements and specialist conservation advice.
- Acoustic reports for plant, commercial uses, conversions, entertainment and transport noise.
- Arboricultural surveys and impact assessments where trees may be affected.
- Flood-risk, drainage, sustainable drainage and build-over advice.
- Daylight and sunlight, transport, servicing, extraction, fire, energy and building-services information.
- Construction management, ecology, contamination and land-quality information where relevant.
How much does a planning application cost in Harrow?
The principal statutory planning application fees are set nationally rather than by each London borough. From 1 April 2026, a typical householder application to alter or extend one house costs £548. Other development types use different calculations. Planning Portal service charges, council pre-application advice, Building Control, specialist reports and professional fees are separate.
Horizon Architecture charges £100 for planning application submission, with planning drawings starting from £1,400. We confirm the architectural scope, likely statutory fee and foreseeable specialist inputs before appointment.
Neighbourhood planning guides in this borough
We are expanding the neighbourhood guides within this borough. The borough page remains the central reference for authority-wide statistics, conservation guidance and our planning service.
Frequently asked questions
Can Horizon Architecture guarantee planning approval in Harrow?
No architect can guarantee a council decision. We improve the prospects through planning-history checks, policy analysis, proportionate design, complete documentation and active management after submission.
Will you follow the application after it is submitted?
Yes. We monitor validation and determination, check the public record, remain available to the case officer, supply reasonable clarifications and respond quickly where a focused amendment could assist the application.
Are the statistics on this page only for full planning applications?
No. The official authority-wide applications-received series combines several planning routes. It does not publish a reliable annual borough total limited only to full applications, so we state the limitation rather than inventing a number.
How much is a householder planning application?
From 1 April 2026, the nationally set statutory fee for alteration or extension of one house is £548. Planning Portal charges, council pre-application services and professional fees are separate.
Can you coordinate structural engineers and specialist reports?
Yes, subject to the agreed scope. We can coordinate structural engineering, heritage, acoustic, arboricultural, drainage, flood-risk, transport, daylight, fire, energy and building-services information.
Does conservation-area status prevent an extension or loft conversion?
Not automatically. The design must preserve or enhance the area’s character and respond to the appraisal, visibility, roof form, materials, historic fabric, trees and any Article 4 Direction.
Discuss a project in Harrow
Send us the property address, photographs and a short description of the proposed work. We will outline the likely planning route, key constraints, required drawings and an appropriate quotation.
Get a free quotePlanning guides for every Greater London borough
Select another borough below. Every guide uses the same official reporting period and explains conservation controls, current statutory fees and Horizon Architecture’s active application-management service.
Related architectural services
All London borough planning guides · Neighbourhood planning guides · Planning applications · Building Regulations drawings · Conservation area architect · Planning refusal help