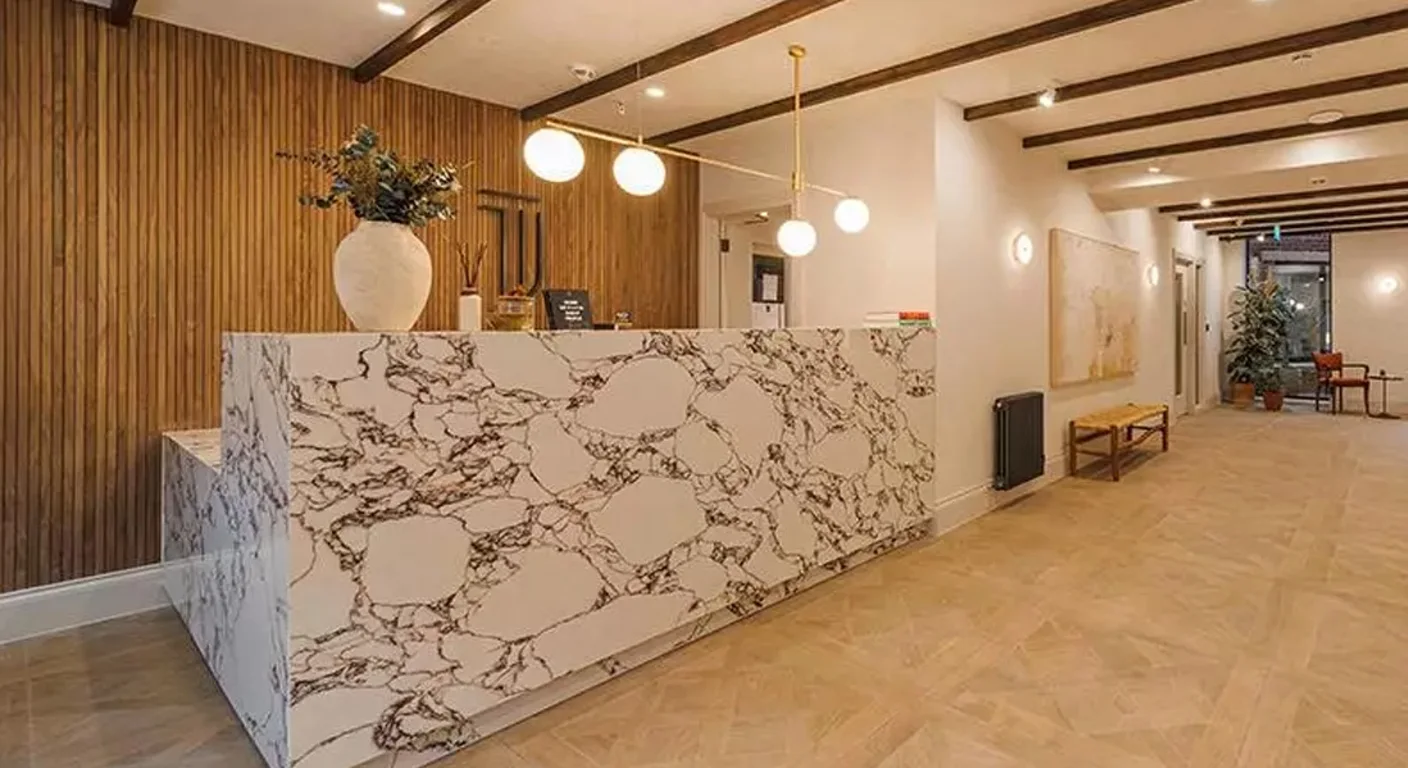
Planning strategy, change of use and coordinated applications for workplaces, hospitality, retail and mixed-use property.
Article reviewed 1 August 2026
Initial consultationFree
Measured surveyStarting from £395
Planning drawingsStarting from £1,400
Planning application submission£100
Building Regulations packageFrom £1,295
Rear extension packagePlanning and Building Regulation drawings from £1,750
Loft conversion packagePlanning and Building Regulation drawings from £1,950
Commercial planningQuote on request
Fees are starting prices and depend on property size, complexity, location and scope. Statutory application charges, Planning Portal charges, Building Control fees, specialist consultants and VAT where applicable are additional.
Commercial feasibility before design investment
We review the lawful use, planning history, local-plan designation, conservation or listed status, operational brief and likely validation requirements. This early stage can expose constraints relating to town-centre policy, loss of employment floorspace, residential amenity, servicing, transport, extraction or opening hours before the layout is fixed.
Use, operation and physical works must align
A commercial application is rarely only a floor plan. The proposed use, number of staff and customers, hours, deliveries, refuse, cycle parking, ventilation, plant, signage and external alterations need to tell one consistent story. We coordinate drawings and supporting documents so that the operational model is credible.
Retail, hospitality and food premises
Shopfronts, advertisements, external seating, kitchens, flues, odour control, noise and servicing may require separate or combined consents. We can develop the architectural layout and coordinate acoustic, odour, air-quality and extraction advice. Premises licensing and food-safety requirements remain separate processes.
Offices, clinics, education and community uses
These projects can involve accessibility, cycle facilities, shower provision, fire strategy, transport effects, hours of use, safeguarding or neighbour impacts. We test capacity and circulation before submission, then assemble the appropriate planning statement and evidence.
Mixed-use and residential interfaces
Where commercial space sits below or beside homes, plant noise, deliveries, refuse, security and privacy need early resolution. We use sections, servicing diagrams and specialist reports to demonstrate how the use can operate without unacceptable impact.
Planning monitoring and post-consent coordination
We track validation and case progress, respond to officer queries and coordinate targeted amendments where appropriate. After consent, we can assist with conditions, Building Regulations, structural information, fire and accessibility coordination, and the architectural information needed for tender or construction.
How Horizon Architecture manages the process
- Free initial discussion and scope definition.
- Review of the address, planning history and relevant consent route.
- Measured survey or review of reliable existing information.
- Design development and coordination of the required application documents.
- Submission, validation checks and active monitoring with the council or Building Control.
- Prompt responses to reasonable queries and proportionate amendments where appropriate.
- Coordination with structural engineers, heritage consultants, acoustic specialists, arboriculturalists, drainage, transport, fire, energy or MEP advisers where the project requires them.
Our starting fees
Initial consultation is free. Measured surveys start from £395; planning drawings from £1,400; application submission is £100; Building Regulations packages start from £1,295; combined rear-extension planning and Building Regulation drawings start from £1,750; combined loft-conversion packages start from £1,950. Commercial planning is quoted to suit the project. Statutory and third-party costs are additional.
Frequently asked questions
How much does commercial planning cost?
The professional fee depends on property size, proposed use, external works and supporting reports. We provide a project-specific quotation.
Is Class E flexible?
Class E brings several commercial uses together, but conditions, Article 4 directions, external works and materially different sui generis uses still need careful checking.
Can you coordinate an extraction system?
We can coordinate the architectural location and planning drawings with a specialist mechanical or odour-control design.
Do you prepare signage applications?
Yes, where included. Advertisement consent can be separate from planning permission.
Can you help after a commercial refusal?
Yes. We review the decision and advise on amendment, resubmission or appeal.
Get a free project quotation
Send us the property address, photographs and a short description of the work. We will confirm the likely stages, information required and an appropriate fee proposal.
Get a free quoteRelated services
Planning applications · Building Regulations · House extensions · Loft conversions · Conservation areas · Planning refusals · Areas across London
Guidance basis
Article updated 1 August 2026. Current national planning statistics and fees are checked against MHCLG official statistics and Planning Portal guidance. Project-specific legal and technical requirements must be verified for the address and scope.