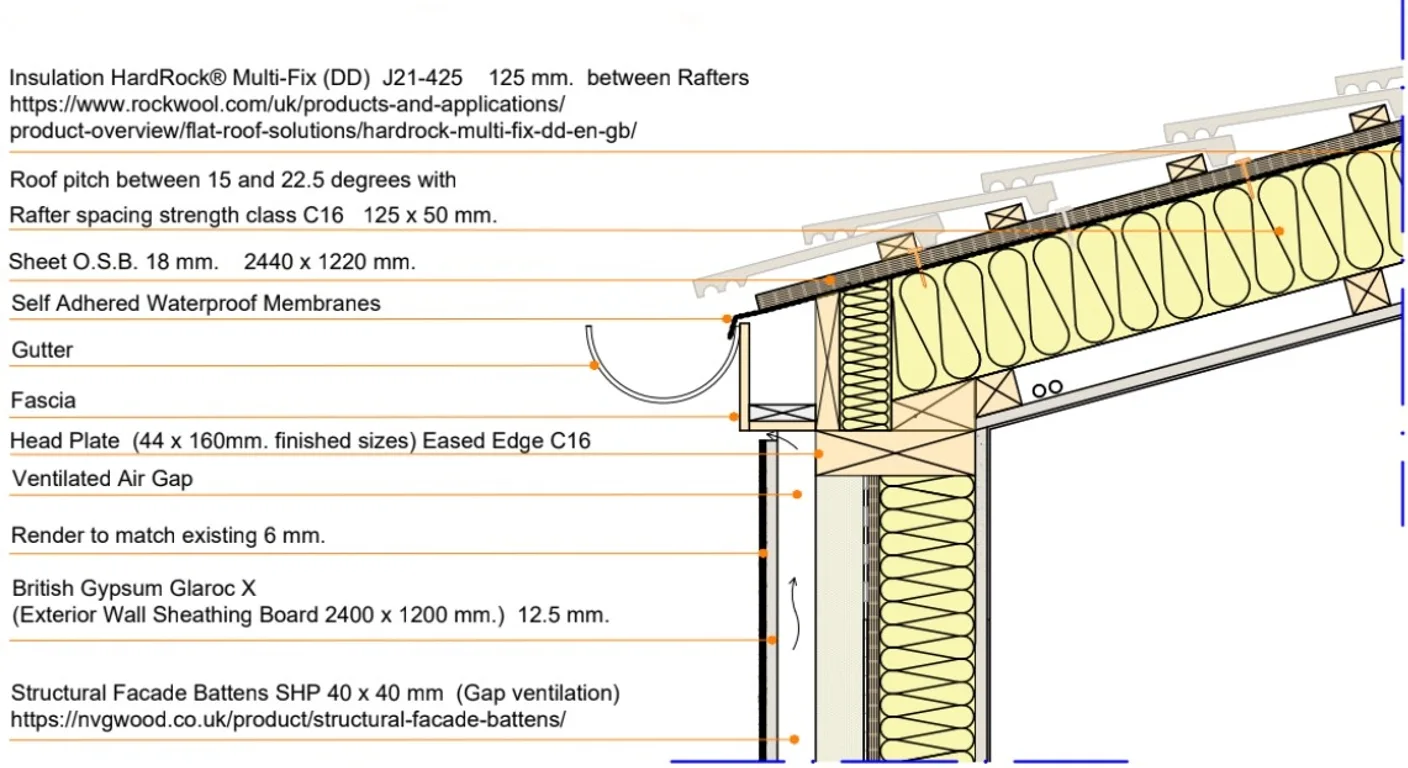
Coordinated technical drawings and specifications for Building Control, builder pricing and construction.
Article reviewed 1 August 2026
Initial consultationFree
Measured surveyStarting from £395
Planning drawingsStarting from £1,400
Planning application submission£100
Building Regulations packageFrom £1,295
Rear extension packagePlanning and Building Regulation drawings from £1,750
Loft conversion packagePlanning and Building Regulation drawings from £1,950
Commercial planningQuote on request
Fees are starting prices and depend on property size, complexity, location and scope. Statutory application charges, Planning Portal charges, Building Control fees, specialist consultants and VAT where applicable are additional.
Planning permission and Building Regulations are different
Planning permission considers whether development is acceptable in planning terms. Building Regulations address how the work is designed and constructed for safety, health, accessibility, energy performance and other technical requirements. A project can need one, both or neither, depending on the scope—but an extension or habitable loft conversion normally requires Building Regulations approval even when planning permission is not needed.
What a technical package may contain
The package is developed from the agreed design and normally includes dimensioned plans, sections and details; wall, roof and floor build-ups; insulation strategy; fire-safety information; ventilation; drainage principles; stairs, guarding and headroom; accessibility considerations; notes for workmanship and materials; and coordination zones for structural and building-services information. The exact content depends on the building and work.
Full Plans route and Building Control queries
For substantial work, a Full Plans submission provides Building Control with drawings and specifications before construction progresses. We can coordinate responses to plan-check comments and update the architectural information where required. Building Control approval does not replace the need for inspections on site, and the contractor remains responsible for building in accordance with the approved information and regulations.
Structural engineering coordination
Extensions, lofts, wall removals, new openings and altered floors commonly require a structural engineer. We can brief and coordinate the engineer, incorporate beam and foundation information into the architectural package, and resolve spatial conflicts around ceilings, drainage, stairs and existing fabric.
Energy, ventilation and fire safety
Technical design must consider the relevant Approved Documents and project circumstances. Common matters include thermal continuity, condensation risk, ventilation rates, protected escape routes, smoke detection, fire doors, cavity barriers, structural fire resistance and the relationship between open-plan layouts and escape. We identify where specialist fire, energy or mechanical advice is necessary rather than treating standard notes as a substitute for design.
Drainage, water and site constraints
New kitchens, bathrooms and extensions may alter below-ground drainage and rainwater disposal. We coordinate the architectural layout with available survey information and may recommend CCTV drainage surveys, Thames Water build-over checks, sustainable drainage advice or specialist design where the site requires it.
Information for builders and quotations
A good Building Regulations package is also a basis for consistent contractor pricing. It should reduce assumptions, expose coordination decisions before site and make tender comparisons more meaningful. It is not automatically a complete tender or construction package; we clearly state the level of detail and can add schedules, interior details or contract-administration services where required.
How Horizon Architecture manages the process
- Free initial discussion and scope definition.
- Review of the address, planning history and relevant consent route.
- Measured survey or review of reliable existing information.
- Design development and coordination of the required application documents.
- Submission, validation checks and active monitoring with the council or Building Control.
- Prompt responses to reasonable queries and proportionate amendments where appropriate.
- Coordination with structural engineers, heritage consultants, acoustic specialists, arboriculturalists, drainage, transport, fire, energy or MEP advisers where the project requires them.
Our starting fees
Initial consultation is free. Measured surveys start from £395; planning drawings from £1,400; application submission is £100; Building Regulations packages start from £1,295; combined rear-extension planning and Building Regulation drawings start from £1,750; combined loft-conversion packages start from £1,950. Commercial planning is quoted to suit the project. Statutory and third-party costs are additional.
Frequently asked questions
Do I need Building Regulations if planning permission is not required?
Often yes. Planning and Building Regulations are separate systems. Permitted development does not exempt work from technical compliance.
Is a structural engineer included?
Our architectural fee does not automatically include structural calculations. We can coordinate a structural engineer and confirm their separate fee.
Can you work from planning drawings prepared by another architect?
Usually yes, subject to reviewing their accuracy, ownership and suitability for technical development.
Does approval mean the contractor can build anything shown?
The contractor must comply with the approved information, site conditions, Building Regulations, product requirements and Building Control inspections. Changes should be checked before construction.
Do you prepare construction details beyond Building Regulations?
Yes, where agreed. Detailed joinery, waterproofing, interiors, schedules and tender information may require an enhanced technical package.
Get a free project quotation
Send us the property address, photographs and a short description of the work. We will confirm the likely stages, information required and an appropriate fee proposal.
Get a free quoteRelated services
Planning applications · Building Regulations · House extensions · Loft conversions · Conservation areas · Planning refusals · Areas across London
Guidance basis
Article updated 1 August 2026. Current national planning statistics and fees are checked against MHCLG official statistics and Planning Portal guidance. Project-specific legal and technical requirements must be verified for the address and scope.