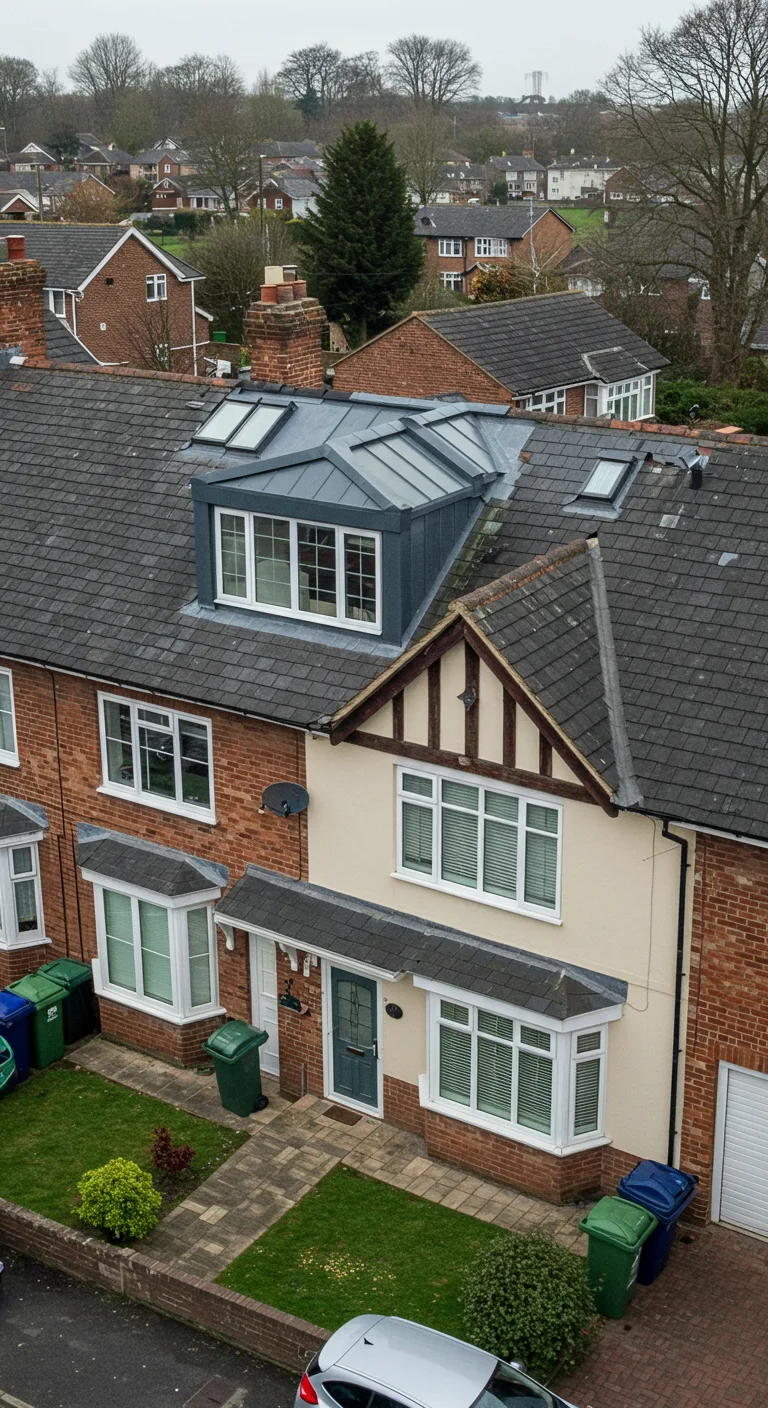
Planning, permitted-development and Building Regulations design for rooflight, dormer, hip-to-gable and mansard conversions.
Article reviewed 1 August 2026
Initial consultationFree
Measured surveyStarting from £395
Planning drawingsStarting from £1,400
Planning application submission£100
Building Regulations packageFrom £1,295
Rear extension packagePlanning and Building Regulation drawings from £1,750
Loft conversion packagePlanning and Building Regulation drawings from £1,950
Commercial planningQuote on request
Fees are starting prices and depend on property size, complexity, location and scope. Statutory application charges, Planning Portal charges, Building Control fees, specialist consultants and VAT where applicable are additional.
Test whether the loft can become good space
We assess existing head height, roof structure, floor depth, staircase position, water tanks, chimneys, party walls and the effect on rooms below. A conversion is only successful if the new stair, landing, storage, daylight and usable floor area work together.
Choose the right roof intervention
Rooflight conversions retain the existing profile and are often the least visually disruptive. Rear dormers can create practical headroom. Hip-to-gable work can increase width on suitable roofs. Mansards can provide substantial space but are more likely to require planning permission and careful townscape assessment.
Permitted development and volume limits
For houses, some loft extensions can be permitted development subject to conditions, including overall volume limits of 40 cubic metres for terraced houses and 50 cubic metres for detached or semi-detached houses. Flats and maisonettes do not have the same householder rights, and conservation, Article 4, listed status, earlier roof additions and specific design details can change the route.
Planning in conservation areas and uniform terraces
Visible roof slopes, front dormers, ridge changes and disruption of a consistent roofline are often sensitive. We review local precedents, conservation guidance and the cumulative pattern of the terrace before recommending a dormer or mansard strategy.
Building Regulations: structure, stairs and fire
A habitable loft requires Building Regulations approval. Key matters include new floor structure, roof alterations, stair geometry and headroom, protected escape, smoke detection, fire resistance, insulation, ventilation, sound separation and glazing safety. We coordinate the architectural package with structural calculations and, where necessary, fire advice.
Bathrooms and building services
A loft bathroom needs drainage falls, water pressure, ventilation and sensible plant locations. We coordinate these constraints with headroom and structure so that services do not become late compromises.
How Horizon Architecture manages the process
- Free initial discussion and scope definition.
- Review of the address, planning history and relevant consent route.
- Measured survey or review of reliable existing information.
- Design development and coordination of the required application documents.
- Submission, validation checks and active monitoring with the council or Building Control.
- Prompt responses to reasonable queries and proportionate amendments where appropriate.
- Coordination with structural engineers, heritage consultants, acoustic specialists, arboriculturalists, drainage, transport, fire, energy or MEP advisers where the project requires them.
Our starting fees
Initial consultation is free. Measured surveys start from £395; planning drawings from £1,400; application submission is £100; Building Regulations packages start from £1,295; combined rear-extension planning and Building Regulation drawings start from £1,750; combined loft-conversion packages start from £1,950. Commercial planning is quoted to suit the project. Statutory and third-party costs are additional.
Free homeowner guideDownload the Loft Conversion Guide 2026
Review feasibility, planning, permitted development, fire safety, structure and stairs before committing to a design.
Get the guideFrequently asked questions
Does every loft conversion need planning permission?
No. Some house loft conversions are permitted development, but the property type, location, previous additions and detailed design must be checked.
Does every habitable loft need Building Regulations approval?
Yes, a loft converted into habitable accommodation requires Building Regulations approval.
Can a loft be added to a flat?
Potentially, but householder permitted development rights do not apply in the same way, and ownership/freeholder issues must be resolved.
Can you design the staircase?
Yes. Stair position is a core part of our feasibility and design work.
What is included in the £1,950 starting package?
It is an indicative starting price for planning and Building Regulation drawings. Survey, submission, structural engineering and third-party fees are confirmed separately.
Get a free project quotation
Send us the property address, photographs and a short description of the work. We will confirm the likely stages, information required and an appropriate fee proposal.
Get a free quoteRelated services
Planning applications · Building Regulations · House extensions · Loft conversions · Conservation areas · Planning refusals · Areas across London
Guidance basis
Article updated 1 August 2026. Current national planning statistics and fees are checked against MHCLG official statistics and Planning Portal guidance. Project-specific legal and technical requirements must be verified for the address and scope.