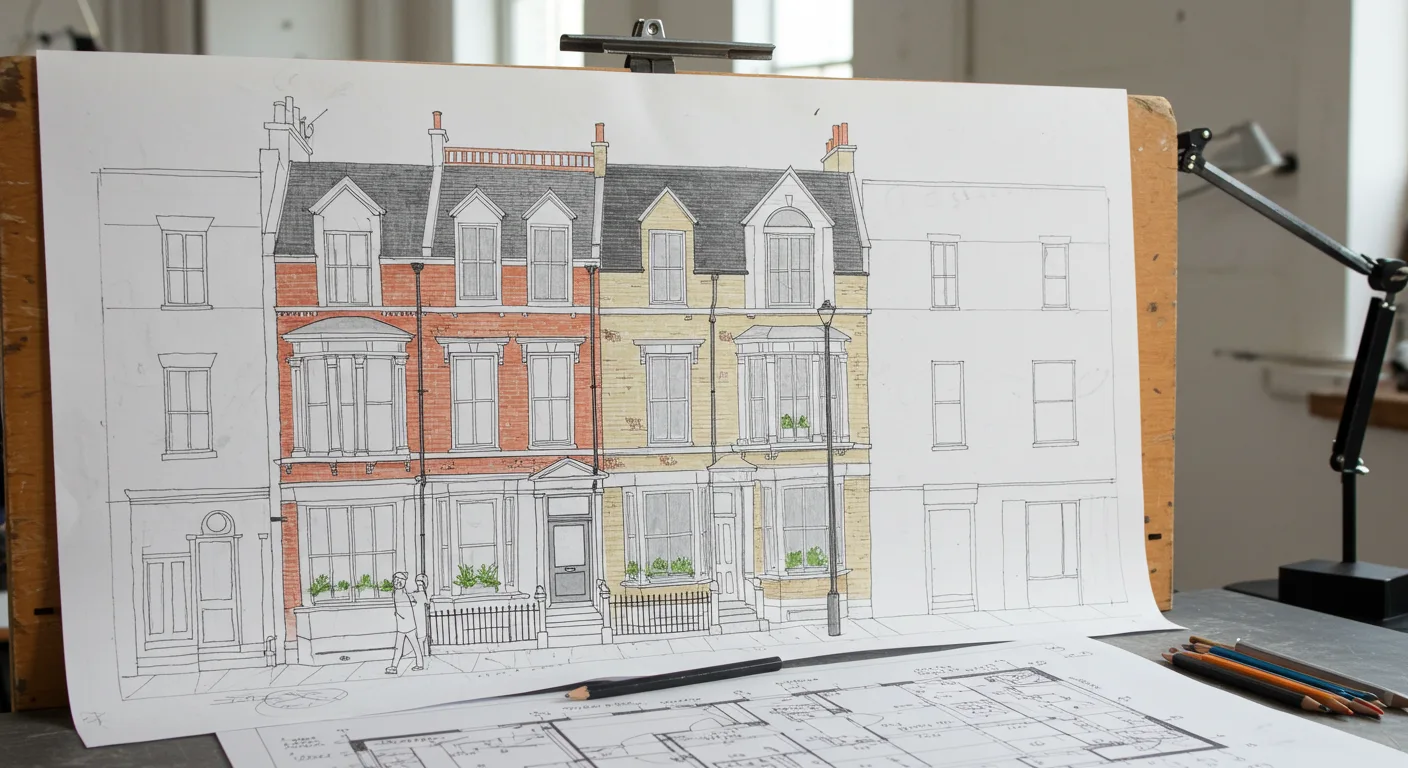
Plan your London project with clear fees and a responsive architectural team. Choose support for one stage or a coordinated service covering surveys, design, planning, interiors and technical drawings.
Article reviewed 1 August 2026
Initial consultationFree
Measured surveyStarting from £395
Planning drawingsStarting from £1,400
Planning application submission£100
Building Regulations packageFrom £1,295
Rear extension packagePlanning and Building Regulation drawings from £1,750
Loft conversion packagePlanning and Building Regulation drawings from £1,950
Commercial planningQuote on request
Fees are starting prices and depend on property size, complexity, location and scope. Statutory application charges, Planning Portal charges, Building Control fees, specialist consultants and VAT where applicable are additional.
Architectural services structured around project stages
You can appoint us for one defined stage or for a coordinated route from early feasibility through planning and Building Regulations. We establish the scope at the outset, identify third-party inputs and explain which fees are statutory, professional or specialist.
Planning applications
Feasibility, drawings, statements, submission and active monitoring.
Explore service →Building Regulations drawings
Technical packages for Building Control and construction.
Explore service →House extensions
Rear, side-return and wraparound design.
Explore service →Rear extensions
Planning and Building Regulations for a coordinated ground-floor transformation.
Explore service →Loft conversions
Rooflight, dormer, hip-to-gable and mansard conversions.
Explore service →Change of use
Residential, commercial and mixed-use planning strategy.
Explore service →Commercial planning
Workplace, retail, hospitality and mixed-use applications.
Explore service →Conservation areas
Heritage-led alterations, extensions and retrofit.
Explore service →Listed buildings
Listed building consent and sensitive technical design.
Explore service →Planning refusals
Review, redesign, resubmission and appeal advice.
Explore service →London planning areas
Location-specific data, constraints and guidance.
Explore service →Planning drawings in Enfield
Local residential and commercial planning support.
Explore service →Free homeowner guides
Planning permission, London extension costs and loft conversion guides updated for 2026.
Download guides →One point of coordination
We give you one point of contact for the architectural information and agreed consultant coordination. Depending on the project, we can coordinate structural engineers, heritage consultants, arboriculturalists, acoustic specialists, drainage and flood advisers, transport consultants, fire engineers, energy assessors and building-services designers. Each specialist remains responsible for their own work, while we coordinate interfaces and drawings.
Planning applications are actively managed
We check validation, follow the application through determination, remain available to answer council queries and act quickly on proportionate amendments where they can help resolve a concern. We cannot guarantee a planning decision, but we do not treat submission as the end of our involvement.
From concept to technical information
A planning drawing package communicates the proposal for consent. A Building Regulations or construction package develops how the work will comply and be built. We make this distinction clear and can provide the appropriate level of detail for each stage.
Frequently asked questions
Can I appoint Horizon for planning only?
Yes. We can provide a defined planning stage and quote separately for later technical work.
Do you work with my existing engineer or builder?
Yes, subject to suitable information and clear roles.
Are council fees included in your prices?
No. Statutory, Planning Portal, Building Control and specialist fees are additional unless expressly stated.
Do you guarantee approval?
No architect can guarantee a discretionary planning decision. We provide professional design, evidence and active case management.
Can you take over a project already started?
Yes, after reviewing the existing information, permissions and authorship rights.
Request an architectural services quotation
Send us the property address, photographs and a short description of the work. We will confirm the likely stages, information required and an appropriate fee proposal.
Get a free quoteCurrent guidance
Article updated 1 August 2026. Fees and planning statistics are checked against Planning Portal and MHCLG official statistics. A project quotation will define exact deliverables and exclusions.