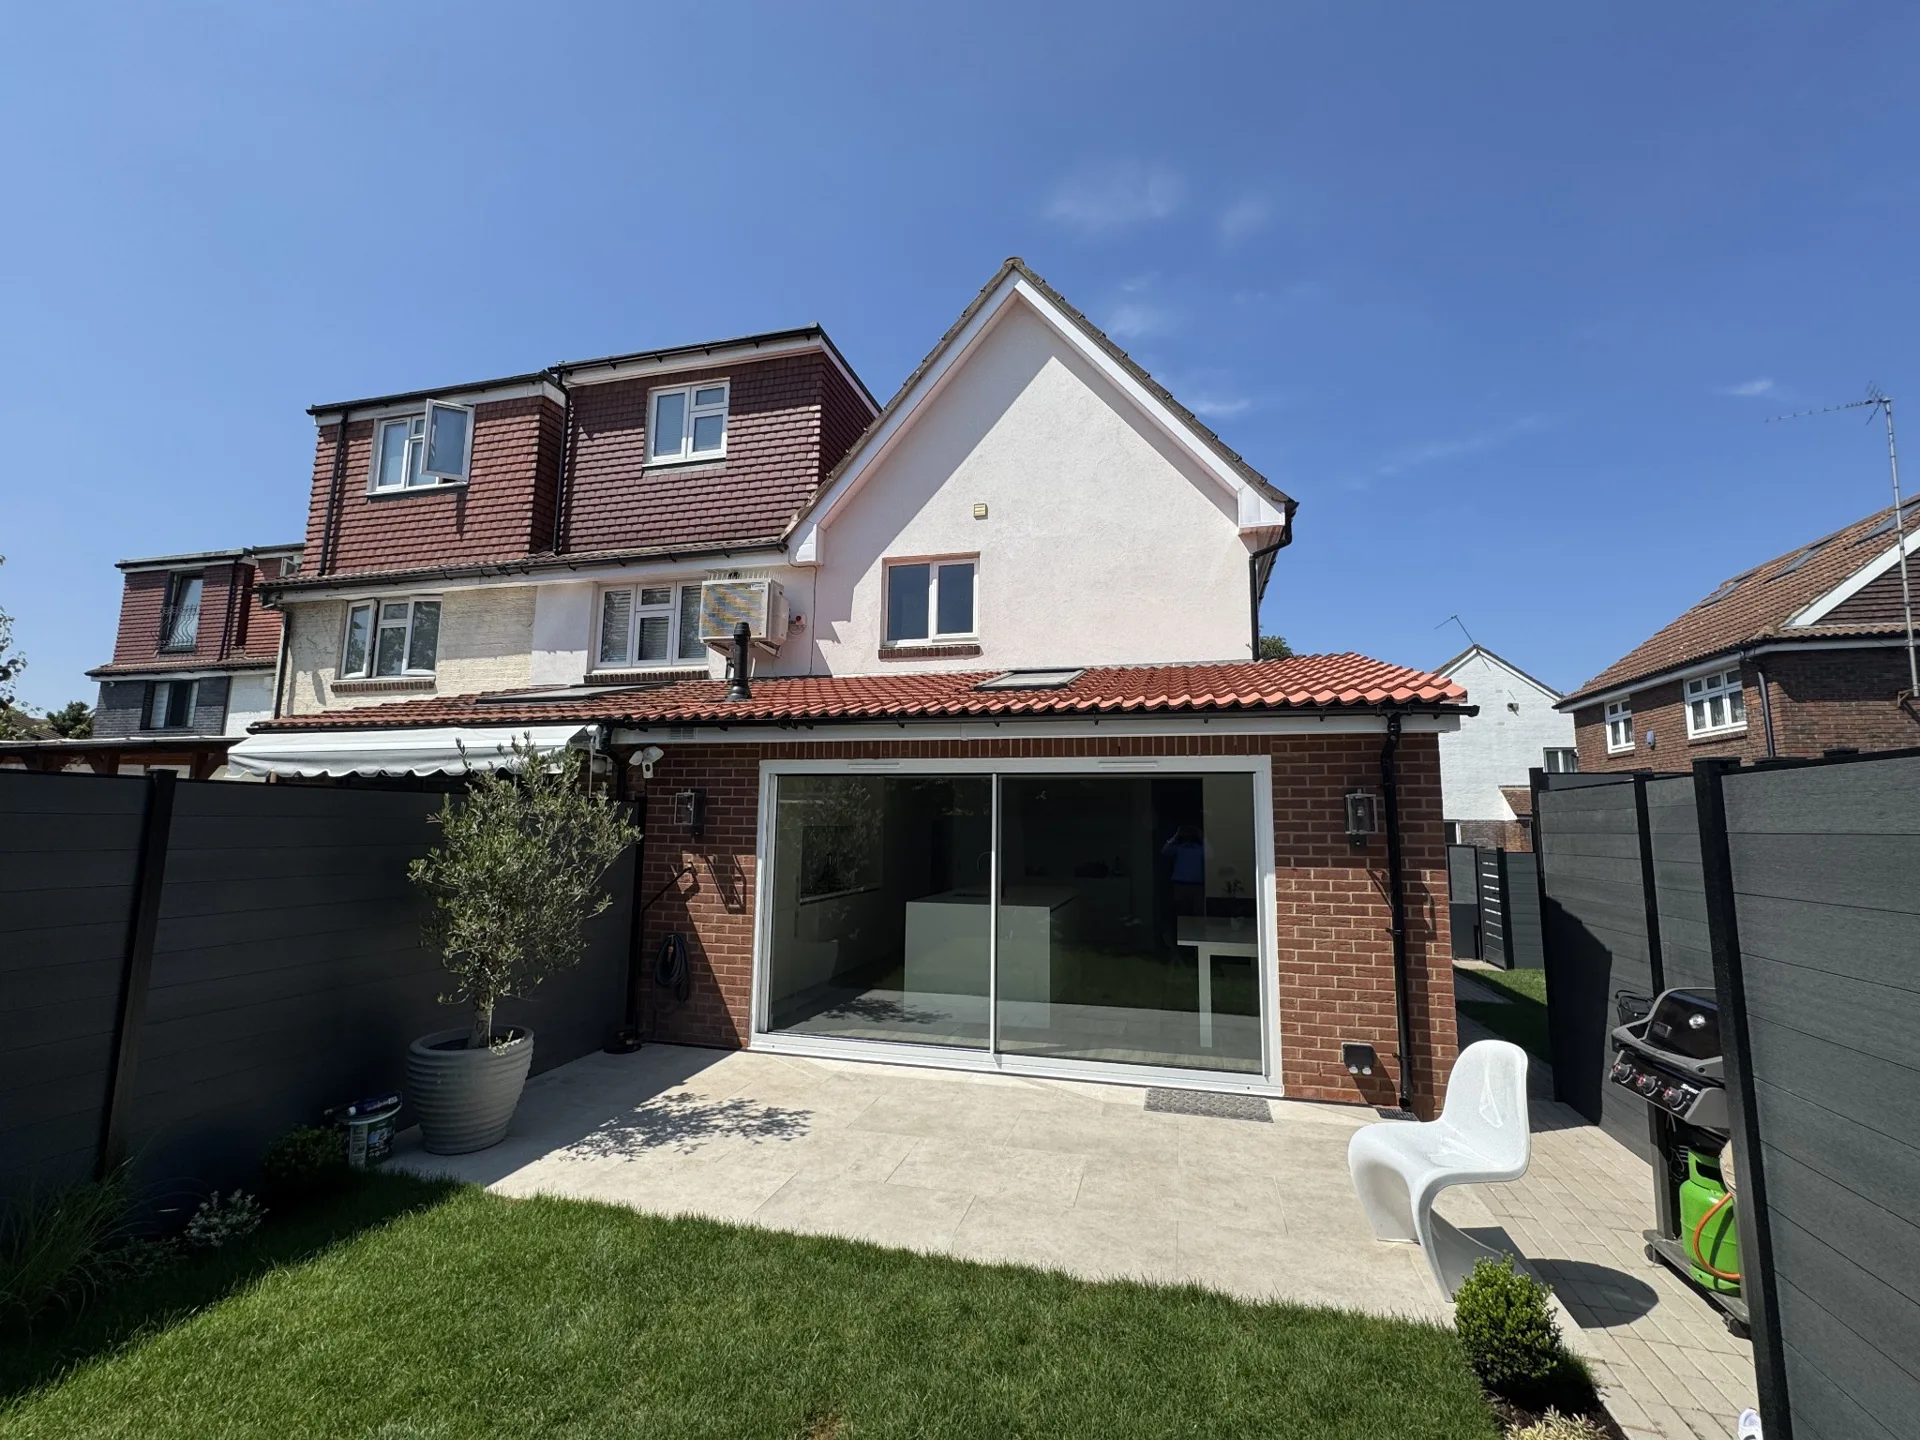
Design, planning and technical coordination for rear extensions to London homes.
Article reviewed 1 August 2026
Initial consultationFree
Measured surveyStarting from £395
Planning drawingsStarting from £1,400
Planning application submission£100
Building Regulations packageFrom £1,295
Rear extension packagePlanning and Building Regulation drawings from £1,750
Loft conversion packagePlanning and Building Regulation drawings from £1,950
Commercial planningQuote on request
Fees are starting prices and depend on property size, complexity, location and scope. Statutory application charges, Planning Portal charges, Building Control fees, specialist consultants and VAT where applicable are additional.
A rear extension should improve the whole ground floor
Extra area is only one measure of success. We consider entrance sequence, storage, kitchen workflow, dining, living space, daylight, views, garden access and the relationship between old and new rooms. The aim is a coherent home, not an oversized box attached to the rear.
Massing, roof form and boundaries
Flat, pitched, stepped and glazed roof forms affect light, appearance and buildability. Eaves, parapets and rooflights are set with neighbouring windows and boundaries in mind. On narrow terraces, small changes in height or projection can materially affect planning risk.
Permitted development, prior approval or planning
Some rear extensions fall within permitted development limits; larger single-storey extensions may use a prior-approval process. Conservation areas, Article 4 Directions, flats, listed buildings, earlier additions and planning conditions may remove those options. We check the property before selecting the route.
Structure and large openings
Open-plan arrangements often rely on beams, posts and foundations. We coordinate the structural engineer early enough to protect ceiling lines, kitchen layouts, glazing and drainage routes. Where a completely open rear is inefficient or intrusive, we test alternative structural arrangements.
Drainage, utilities and Party Wall matters
Existing manholes, shared sewers, rainwater, boilers, meters and neighbouring foundations can affect the design. We identify likely constraints and coordinate relevant specialists. Party Wall procedures are separate from planning and Building Regulations.
Planning through Building Regulations
We can provide one coordinated route from survey and planning to Building Regulations drawings, structural coordination and further technical detail, reducing the loss of information between stages.
How Horizon Architecture manages the process
- Free initial discussion and scope definition.
- Review of the address, planning history and relevant consent route.
- Measured survey or review of reliable existing information.
- Design development and coordination of the required application documents.
- Submission, validation checks and active monitoring with the council or Building Control.
- Prompt responses to reasonable queries and proportionate amendments where appropriate.
- Coordination with structural engineers, heritage consultants, acoustic specialists, arboriculturalists, drainage, transport, fire, energy or MEP advisers where the project requires them.
Our starting fees
Initial consultation is free. Measured surveys start from £395; planning drawings from £1,400; application submission is £100; Building Regulations packages start from £1,295; combined rear-extension planning and Building Regulation drawings start from £1,750; combined loft-conversion packages start from £1,950. Commercial planning is quoted to suit the project. Statutory and third-party costs are additional.
Free homeowner guideEstimate the wider project budget
Use the free London extension cost guide to identify construction, fit-out, professional and contingency allowances.
Get the guideFrequently asked questions
How long does a rear extension application take?
A standard householder determination target is commonly eight weeks after validation, but validation delays, amendments and council workload can extend the overall programme.
Can I build to the boundary?
Sometimes, subject to planning, structure, fire, drainage and Party Wall considerations.
Can you create several design options?
Yes. We normally test options before fixing the planning proposal.
Will you monitor the council application?
Yes. We track progress and respond to reasonable officer queries or targeted amendment requests.
What is your starting price?
Planning drawings start from £1,400. A combined rear-extension planning and Building Regulations drawing package starts from £1,750, subject to scope.
Get a free project quotation
Send us the property address, photographs and a short description of the work. We will confirm the likely stages, information required and an appropriate fee proposal.
Get a free quoteRelated services
Planning applications · Building Regulations · House extensions · Loft conversions · Conservation areas · Planning refusals · Areas across London
Guidance basis
Article updated 1 August 2026. Current national planning statistics and fees are checked against MHCLG official statistics and Planning Portal guidance. Project-specific legal and technical requirements must be verified for the address and scope.