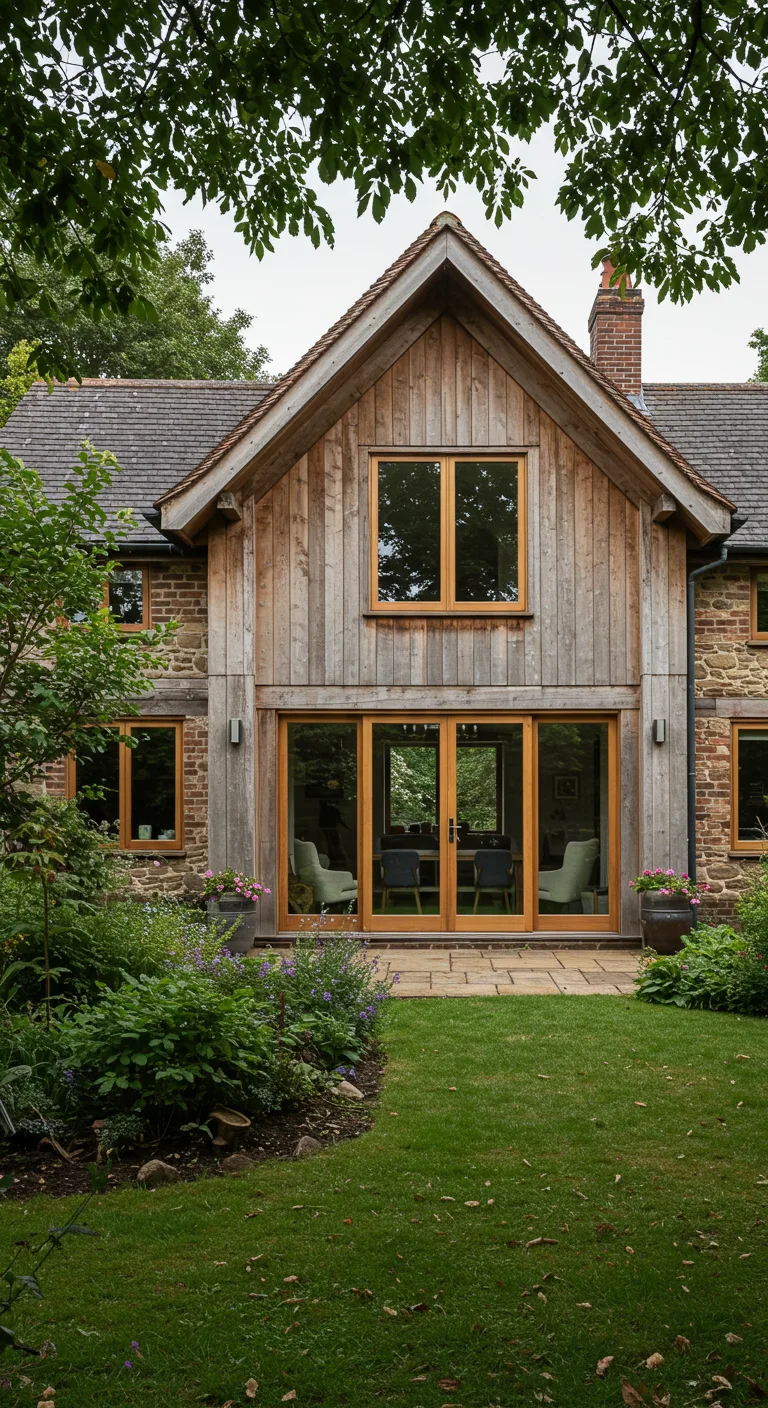
Sensitive design, heritage-led planning applications and technical coordination for protected townscapes.
Article reviewed 1 August 2026
Initial consultationFree
Measured surveyStarting from £395
Planning drawingsStarting from £1,400
Planning application submission£100
Building Regulations packageFrom £1,295
Rear extension packagePlanning and Building Regulation drawings from £1,750
Loft conversion packagePlanning and Building Regulation drawings from £1,950
Commercial planningQuote on request
Fees are starting prices and depend on property size, complexity, location and scope. Statutory application charges, Planning Portal charges, Building Control fees, specialist consultants and VAT where applicable are additional.
Conservation area status does not freeze a property
The statutory objective is to preserve or enhance the area’s special character or appearance. Well-designed change remains possible, but the application should identify what is significant and demonstrate why the proposal is compatible with it. Generic “matching style” statements are rarely enough for sensitive sites.
Address-specific controls matter
Conservation-area boundaries can cut through streets, and Article 4 Directions may remove selected permitted development rights. Listed buildings, locally listed buildings, protected trees, archaeological areas and planning conditions can add separate controls. We verify the address and planning history before advising on the consent route.
Heritage statement and design evidence
A proportionate heritage statement describes the building and area, identifies significance, assesses the effect of the work and explains how harm has been avoided or minimised. Depending on the proposal, photographs, historic mapping, streetscape analysis, material samples, detailed drawings or verified views may be required.
Extensions, roofs and external alterations
Rear extensions may be acceptable where they remain subordinate and respect established patterns. Roof additions, front elevations, visible side returns, replacement windows, railings, hardstandings, plant and flues often receive closer scrutiny because they affect public views or repeated architectural details.
Trees, landscape and garden character
Trees in conservation areas are protected by notification requirements, and many are also covered by Tree Preservation Orders. Extensions, basements and hard landscaping may require arboricultural information, root protection measures or landscape design.
Retrofit and energy improvement
Insulation, glazing, heat pumps, solar equipment and ventilation can be designed sensitively, but historic fabric and external appearance need careful consideration. We coordinate architectural and energy objectives rather than assuming standard new-build details suit an older property.
How Horizon Architecture manages the process
- Free initial discussion and scope definition.
- Review of the address, planning history and relevant consent route.
- Measured survey or review of reliable existing information.
- Design development and coordination of the required application documents.
- Submission, validation checks and active monitoring with the council or Building Control.
- Prompt responses to reasonable queries and proportionate amendments where appropriate.
- Coordination with structural engineers, heritage consultants, acoustic specialists, arboriculturalists, drainage, transport, fire, energy or MEP advisers where the project requires them.
Our starting fees
Initial consultation is free. Measured surveys start from £395; planning drawings from £1,400; application submission is £100; Building Regulations packages start from £1,295; combined rear-extension planning and Building Regulation drawings start from £1,750; combined loft-conversion packages start from £1,950. Commercial planning is quoted to suit the project. Statutory and third-party costs are additional.
Frequently asked questions
Can I extend a house in a conservation area?
Often yes, provided the design responds to the host building, established pattern, visibility, materials and local conservation guidance.
Does conservation area status remove all permitted development rights?
No. Some restrictions apply nationally and additional rights may be removed by an Article 4 Direction. The exact address must be checked.
Do I need permission to replace windows?
It depends on the building type, elevation, Article 4 controls, listed status and the nature of the replacement.
Are trees protected?
Work to most trees in a conservation area requires six weeks’ notice, and a Tree Preservation Order may impose additional controls.
Can you prepare a heritage statement?
Yes, either directly for proportionate cases or in coordination with a specialist heritage consultant for more complex work.
Get a free project quotation
Send us the property address, photographs and a short description of the work. We will confirm the likely stages, information required and an appropriate fee proposal.
Get a free quoteRelated services
Planning applications · Building Regulations · House extensions · Loft conversions · Conservation areas · Planning refusals · Areas across London
Guidance basis
Article updated 1 August 2026. Current national planning statistics and fees are checked against MHCLG official statistics and Planning Portal guidance. Project-specific legal and technical requirements must be verified for the address and scope.