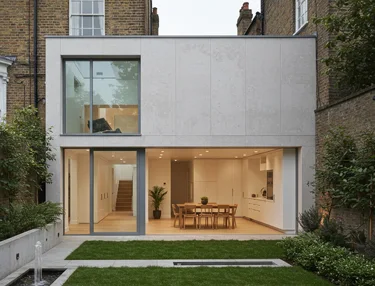
Feasibility, planning, design and Building Regulations packages for rear, side and wraparound extensions.
Article reviewed 1 August 2026
Initial consultationFree
Measured surveyStarting from £395
Planning drawingsStarting from £1,400
Planning application submission£100
Building Regulations packageFrom £1,295
Rear extension packagePlanning and Building Regulation drawings from £1,750
Loft conversion packagePlanning and Building Regulation drawings from £1,950
Commercial planningQuote on request
Fees are starting prices and depend on property size, complexity, location and scope. Statutory application charges, Planning Portal charges, Building Control fees, specialist consultants and VAT where applicable are additional.
Start with the house, not a standard extension type
We assess how the existing rooms work, where daylight comes from, the relationship with the garden, levels, drainage, neighbouring windows and the structural arrangement. The best scheme may be smaller than the maximum possible footprint if it creates better proportion, light and circulation.
Rear, side-return and wraparound options
Rear extensions can create depth and connection to the garden; side-return extensions can unlock narrow Victorian layouts; wraparound schemes combine both but may have greater massing and neighbour impact. We test options in plan and section before committing to one planning route.
Permitted development or planning application
Some house extensions can proceed under permitted development subject to detailed limits and conditions. Conservation areas, Article 4 Directions, flats, maisonettes, listed buildings, earlier extensions and planning conditions can alter the position. We can advise whether a lawful development certificate, prior approval or householder planning application is the safer route.
Daylight, outlook and neighbour amenity
Planning officers consider scale, height, boundary relationships, outlook, privacy and loss of daylight. We use sections and context drawings to control eaves, parapets, rooflights and glazing, and recommend daylight analysis where the relationship is finely balanced.
Structure, drainage and Party Wall matters
Large openings, columns, foundations, existing sewers and level changes can shape the architecture. We coordinate a structural engineer and flag possible build-over or Party Wall requirements. Party Wall awards are separate legal services undertaken by appointed surveyors.
From planning package to construction information
After approval—or confirmation of a permitted development route—we can prepare Building Regulations drawings, coordinate structure and insulation, and develop further tender or construction details where required.
How Horizon Architecture manages the process
- Free initial discussion and scope definition.
- Review of the address, planning history and relevant consent route.
- Measured survey or review of reliable existing information.
- Design development and coordination of the required application documents.
- Submission, validation checks and active monitoring with the council or Building Control.
- Prompt responses to reasonable queries and proportionate amendments where appropriate.
- Coordination with structural engineers, heritage consultants, acoustic specialists, arboriculturalists, drainage, transport, fire, energy or MEP advisers where the project requires them.
Our starting fees
Initial consultation is free. Measured surveys start from £395; planning drawings from £1,400; application submission is £100; Building Regulations packages start from £1,295; combined rear-extension planning and Building Regulation drawings start from £1,750; combined loft-conversion packages start from £1,950. Commercial planning is quoted to suit the project. Statutory and third-party costs are additional.
Free homeowner guideBuild a realistic extension budget
Download the free London extension cost guide, including construction ranges, professional fees, VAT, consultants and contingency.
Get the guideFrequently asked questions
How deep can my rear extension be?
The answer depends on house type, existing additions, permitted development limits, local policy, neighbour effects and site constraints. We assess the property rather than quoting a universal depth.
Can you design a side-return extension in a conservation area?
Yes, but the roof form, visibility, materials and relationship with the original building need a sensitive response.
Is the structural engineer included?
The engineer’s fee is separate. We can coordinate their work.
Do I need a Party Wall surveyor?
Possibly, depending on foundations, work to party structures and proximity to neighbouring buildings. We can introduce a specialist.
What is included in the £1,750 rear extension package?
It is an indicative starting fee for planning and Building Regulation drawings. The exact scope, survey, application handling, engineering and third-party fees are confirmed in the quotation.
Get a free project quotation
Send us the property address, photographs and a short description of the work. We will confirm the likely stages, information required and an appropriate fee proposal.
Get a free quoteRelated services
Planning applications · Building Regulations · House extensions · Loft conversions · Conservation areas · Planning refusals · Areas across London
Guidance basis
Article updated 1 August 2026. Current national planning statistics and fees are checked against MHCLG official statistics and Planning Portal guidance. Project-specific legal and technical requirements must be verified for the address and scope.