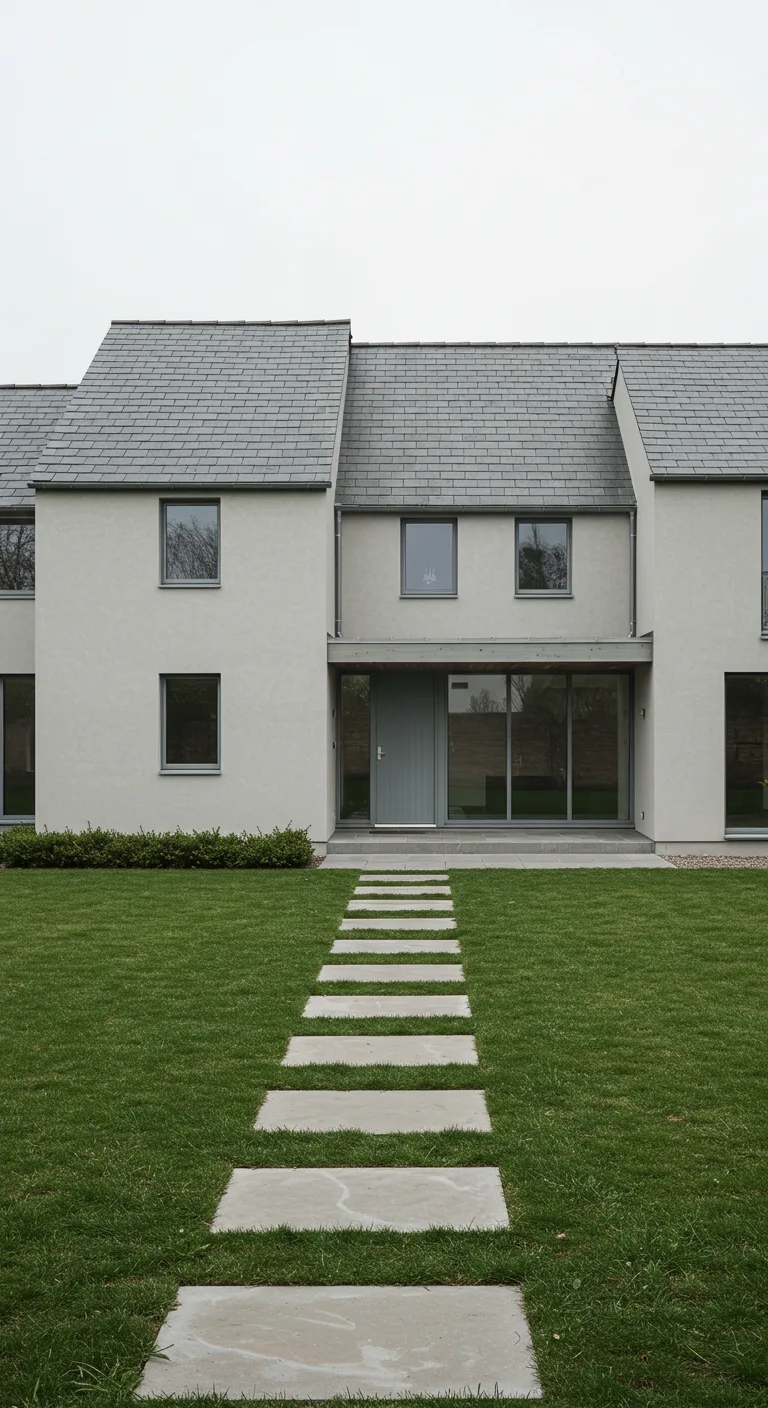
Significance-led design and consent applications for alterations, repairs and extensions to historic buildings.
Article reviewed 1 August 2026
Initial consultationFree
Measured surveyStarting from £395
Planning drawingsStarting from £1,400
Planning application submission£100
Building Regulations packageFrom £1,295
Rear extension packagePlanning and Building Regulation drawings from £1,750
Loft conversion packagePlanning and Building Regulation drawings from £1,950
Commercial planningQuote on request
Fees are starting prices and depend on property size, complexity, location and scope. Statutory application charges, Planning Portal charges, Building Control fees, specialist consultants and VAT where applicable are additional.
Listing can protect more than the front façade
Unless the list entry indicates otherwise, protection generally applies to the whole building—inside and outside—and can include fixed objects and some structures within the curtilage. Works that affect special architectural or historic interest may require listed building consent even when ordinary planning permission is not needed.
Unauthorised work carries serious risk
Carrying out or causing unauthorised works that affect the character of a listed building can be a criminal offence. There is no normal retrospective listed building consent route equivalent to retrospective planning permission. Before work starts, we define whether consent, a certificate or written specialist advice is appropriate.
Understand significance before proposing change
We review the list description, fabric, plan form, alterations, setting and available historic information. The design then seeks to retain significant material, place new interventions in less sensitive locations and make necessary change legible and well detailed.
Heritage statement, drawings and schedules
Applications may require detailed existing and proposed drawings, opening-up information, photographs, a heritage statement, method statements, window or door schedules, material specifications and repair details. The level of evidence should match the importance of the asset and the scale of intervention.
Services, fire safety and energy upgrades
Heating, ventilation, insulation, fire precautions, bathrooms and electrical work can have major effects on historic fabric. We coordinate routes, penetrations and performance requirements early, and involve conservation, fire or building-services specialists where needed.
Planning permission, Building Regulations and freeholder consent
Listed building consent does not replace planning permission, Building Regulations, landlord consent or other approvals. We map the parallel workstreams and coordinate the information so that one approval does not undermine another.
How Horizon Architecture manages the process
- Free initial discussion and scope definition.
- Review of the address, planning history and relevant consent route.
- Measured survey or review of reliable existing information.
- Design development and coordination of the required application documents.
- Submission, validation checks and active monitoring with the council or Building Control.
- Prompt responses to reasonable queries and proportionate amendments where appropriate.
- Coordination with structural engineers, heritage consultants, acoustic specialists, arboriculturalists, drainage, transport, fire, energy or MEP advisers where the project requires them.
Our starting fees
Initial consultation is free. Measured surveys start from £395; planning drawings from £1,400; application submission is £100; Building Regulations packages start from £1,295; combined rear-extension planning and Building Regulation drawings start from £1,750; combined loft-conversion packages start from £1,950. Commercial planning is quoted to suit the project. Statutory and third-party costs are additional.
Frequently asked questions
Is there a statutory fee for listed building consent?
The Planning Portal currently lists listed building consent as an application type with no statutory application fee, but professional, survey and specialist costs still apply.
Can internal work require consent?
Yes. Listing commonly protects the interior as well as the exterior.
Can modern design be acceptable?
Yes. A clearly contemporary, high-quality and subordinate intervention can be appropriate where it respects significance and setting.
Can you regularise work already carried out?
We can review the situation and coordinate specialist advice, but unauthorised listed-building work is legally serious and cannot be treated as an ordinary retrospective application.
Do you coordinate conservation specialists?
Yes, including heritage consultants, structural engineers, conservators and specialist contractors where required.
Get a free project quotation
Send us the property address, photographs and a short description of the work. We will confirm the likely stages, information required and an appropriate fee proposal.
Get a free quoteRelated services
Planning applications · Building Regulations · House extensions · Loft conversions · Conservation areas · Planning refusals · Areas across London
Guidance basis
Article updated 1 August 2026. Current national planning statistics and fees are checked against MHCLG official statistics and Planning Portal guidance. Project-specific legal and technical requirements must be verified for the address and scope.