
The Horizon Journal
Better decisions.
Better places to live and invest.
Practical guidance for London homeowners and property investors. Explore planning, design, construction and the questions to ask before you commit.
Planning & heritage
10 articles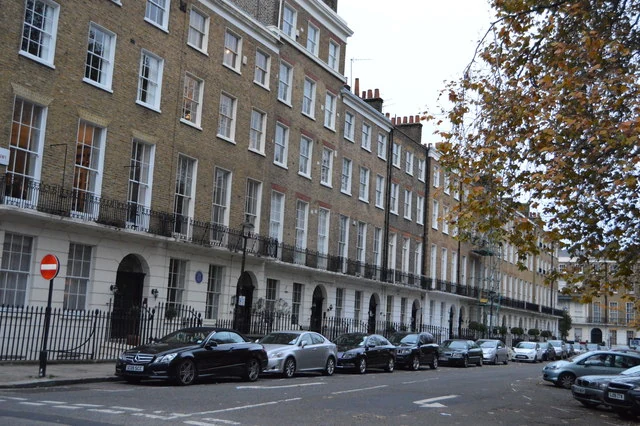
Planning & heritage
Building a house in a conservation area: where to start
A practical route through conservation-area design, local character, demolition, trees and the evidence for a new home in London.
Read the articlePlanning & heritage
Changing a listed home: consent, layouts and materials
Understand why internal alterations, repairs and extensions to a listed home need a different starting point from an ordinary refurbishment.
Read the articlePlanning & heritage
Article 4 directions: what they mean for your home
How to check whether an Article 4 direction affects your London property and which proposed changes need closer investigation.
Read the articlePlanning & heritage
Do you need a lawful development certificate?
When a lawful development certificate can help, what evidence it needs and how it differs from planning permission.
Read the articlePlanning & heritage
What drawings do you need for a planning application?
A homeowner’s checklist for existing plans, proposed elevations, sections and supporting information before submitting to a London council.
Read the articlePlanning & heritage
How long does planning permission take in London?
Separate design time, validation, the council’s decision period and post-permission work when planning your project programme.
Read the articlePlanning & heritage
Planning approved: which conditions must you deal with?
How to turn a planning decision notice into a practical action list before ordering materials or starting construction.
Read the articlePlanning & heritage
Can a neighbour stop your extension?
Understand planning objections, design concerns and the separate boundary and Party Wall issues that can affect a London extension.
Read the articlePlanning & heritage
Planning refused: appeal or redesign?
Planning refused in London? Compare redesign and appeal, check 2026 deadlines and understand the evidence needed before choosing your next step.
Read the articlePlanning & heritage
Permitted development rights: the 2026 guide
A practical 2026 guide to permitted development in London: extensions, lofts, restrictions, prior approval and lawful development certificates.
Read the articleExtensions & home design
6 articles
Extensions & home design
Can your loft become a usable room?
Check stairs, usable headroom, structure and fire safety before committing to a London loft conversion.
Read the articleExtensions & home design
Side-return extensions: gain space without losing daylight
A design checklist for London terraces: daylight, circulation, roof design and a kitchen layout that works.
Read the articleExtensions & home design
More glass or more comfort? Designing a bright extension
Balance daylight, solar gain, privacy and ventilation when choosing rooflights and glazing for an extension.
Read the articleExtensions & home design
Renovating a leasehold flat: permissions before the layout
Check your lease, freeholder consent and technical constraints before changing a London flat.
Read the articleExtensions & home design
Are solar panels worth installing on your home?
Assess roof suitability, electricity use, export tariffs and installation costs before deciding on solar panels.
Read the articleExtensions & home design
Rear extensions: fees, planning and process
Plan a London rear extension with a clear guide to architect fees, design stages, planning timescales, technical drawings and construction preparation.
Read the articlePreparing to build
4 articles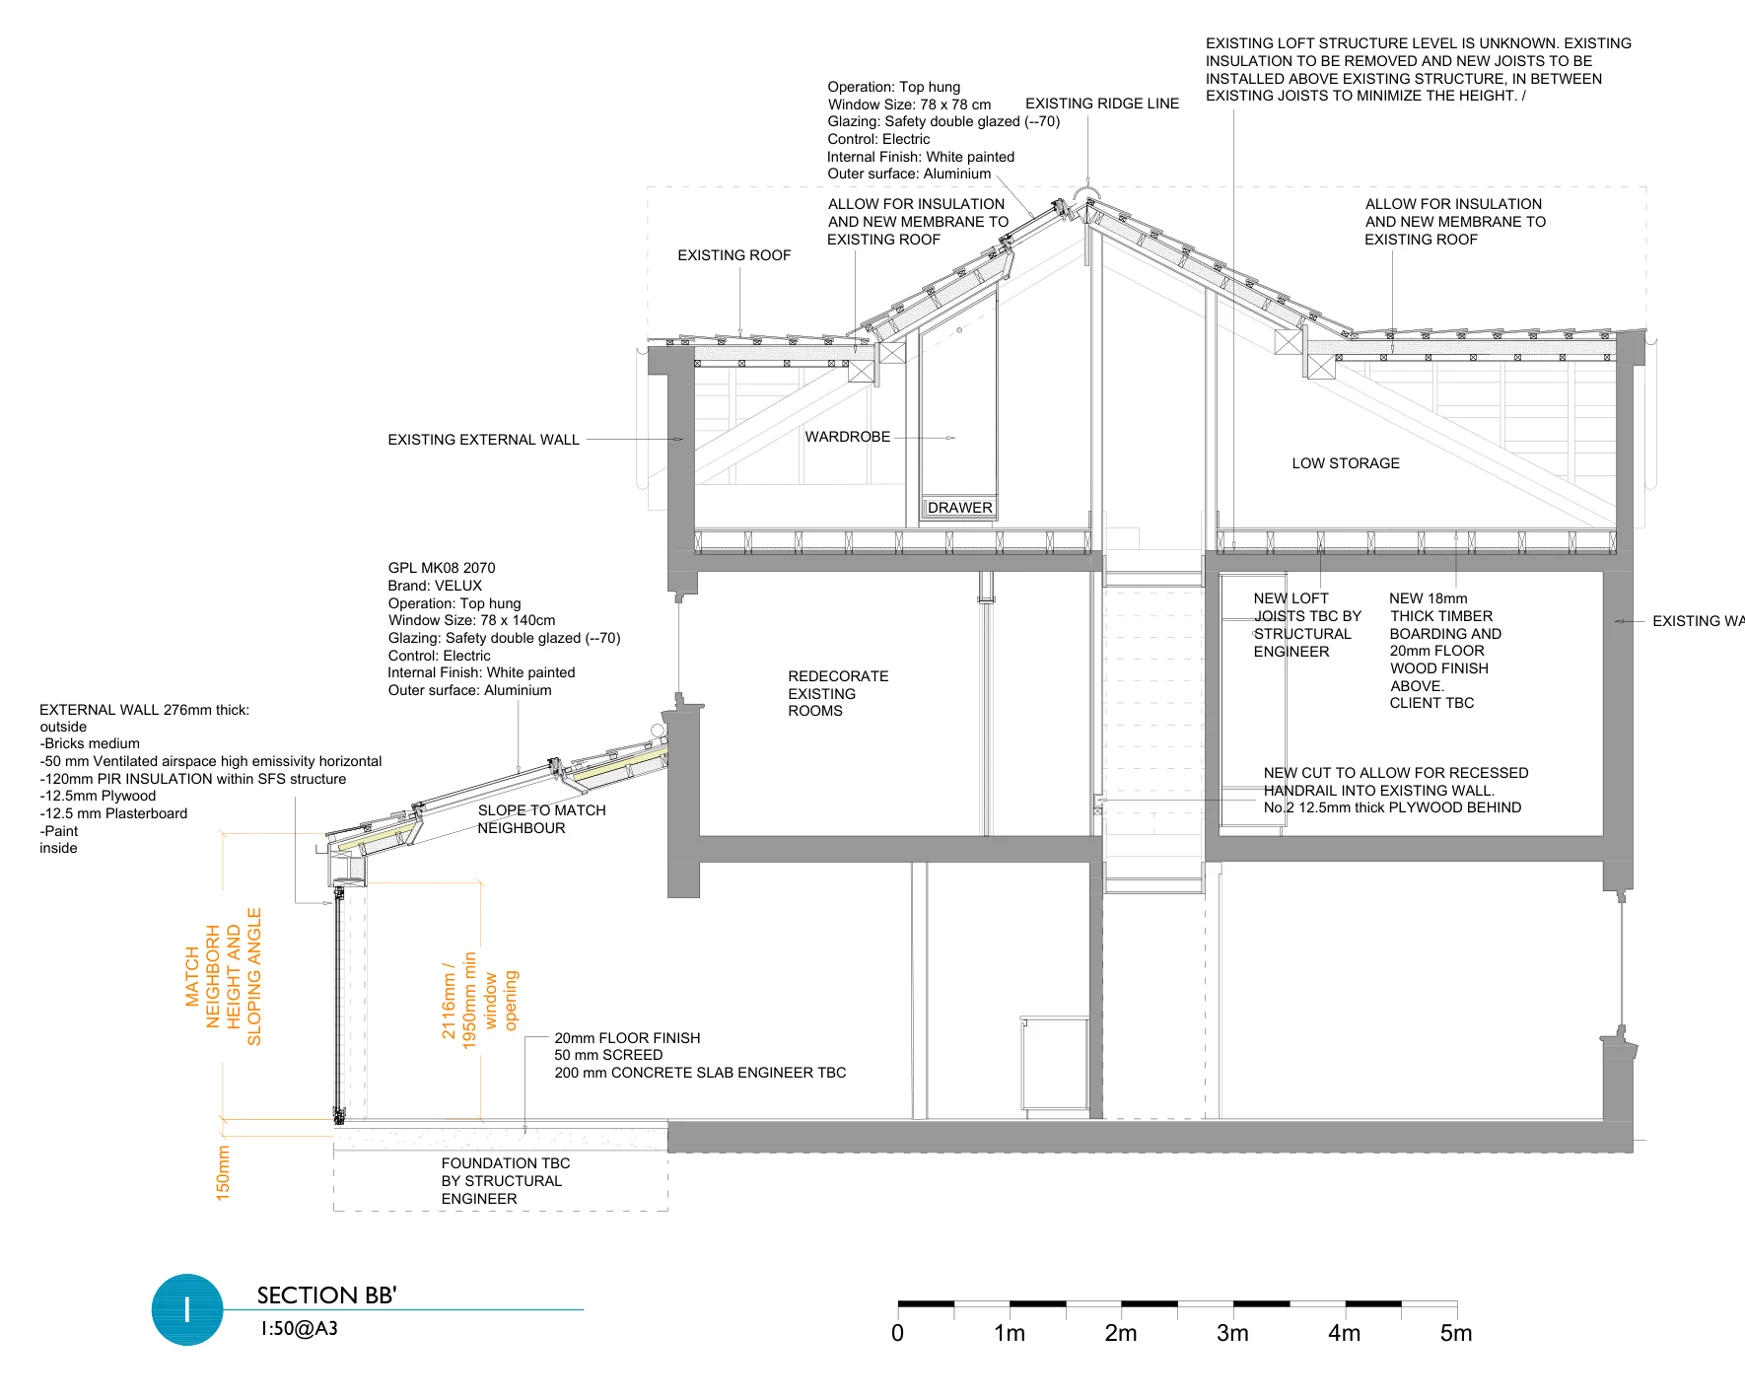
Preparing to build
Planning permission and Building Regulations: what is the difference?
Understand the two approval routes and why a planning drawing package is not automatically a complete construction package.
Read the articlePreparing to build
Party Wall questions before an extension or loft conversion
Identify shared-wall and excavation questions early so they can be coordinated with design, approvals and the building programme.
Read the articlePreparing to build
How to compare builders’ quotes fairly
Compare scope, exclusions, allowances and programme—not just the headline price—before appointing a builder.
Read the articlePreparing to build
Planning an extension near a sewer or drain
Identify drainage constraints and possible water-company approvals before fixing your extension design.
Read the articleCosts & investment
7 articles
Costs & investment
How to set an extension budget before you design
Build a complete project budget covering construction, fees, approvals, tax, temporary costs and contingency.
Read the articleCosts & investment
How architecture can improve a property investment
Use feasibility, layout options and a complete cost appraisal to test how design could improve a property investment.
Read the articleCosts & investment
New build or renovation: what changes for tax?
Understand the tax questions to raise before choosing between a new home, extension, conversion or investment refurbishment.
Read the articleCosts & investment
Is remortgaging to extend your home worth it?
Compare the total borrowing cost, project budget and value of staying before financing an extension through your mortgage.
Read the articleCosts & investment
Is self-build a good investment?
Compare the full cost, funding demands and risks of self-build with buying an existing home.
Read the articleCosts & investment
Property investment: how much capital, and rent or sell?
Build a realistic starting-capital plan and compare buy-to-let with buying, renovating and selling.
Read the articleCosts & investment
Architect fees in London: what is included?
Understand London architect fees in 2026, compare drawing packages and full services, and use Horizon’s published fee table and construction cost calculator.
Read the articleProperty development
3 articles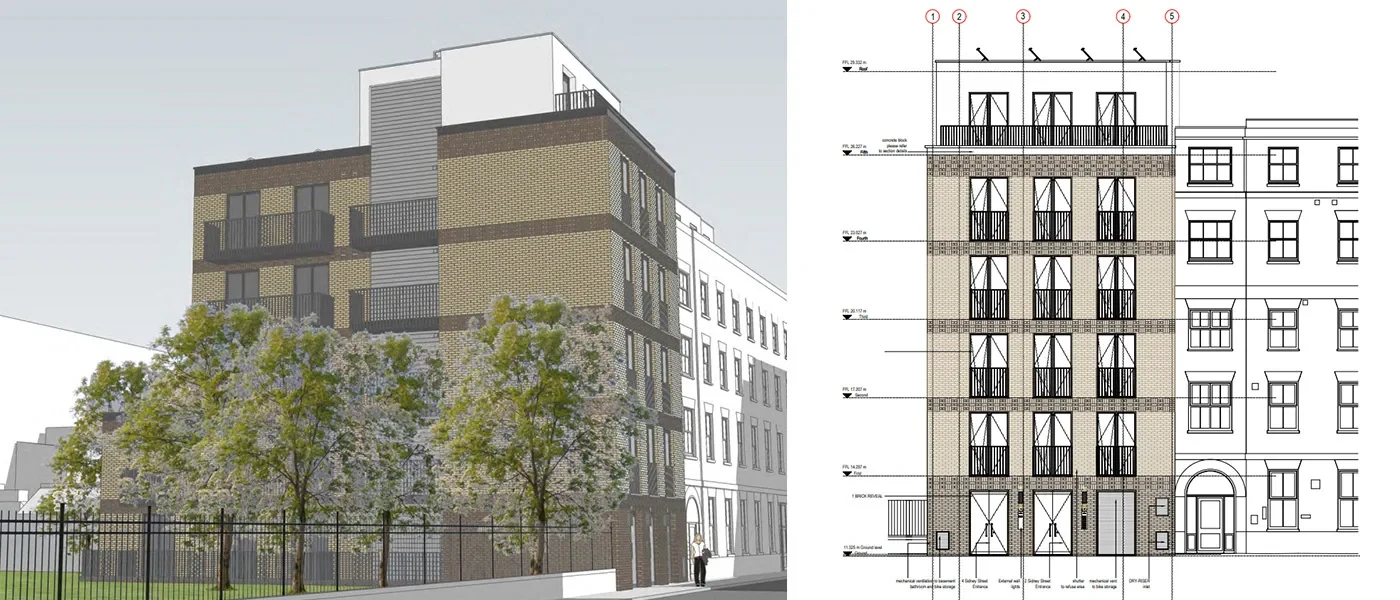
Property development
Planning an HMO in London: feasibility before purchase
Check HMO planning, licensing, layout and operating costs before buying or converting a London property.
Read the articleProperty development
How to start a hotel development in London
Test location, operator requirements, planning, fire strategy and the full development budget before designing a hotel.
Read the articleProperty development
Which building plot should you buy? A feasibility checklist
Check planning, access, ground conditions, services and total development cost before buying a building plot.
Read the articleHave a property or plot in mind?
Contact us early to explore feasibility, compare design options and understand what to investigate before you commit.
Discuss your project