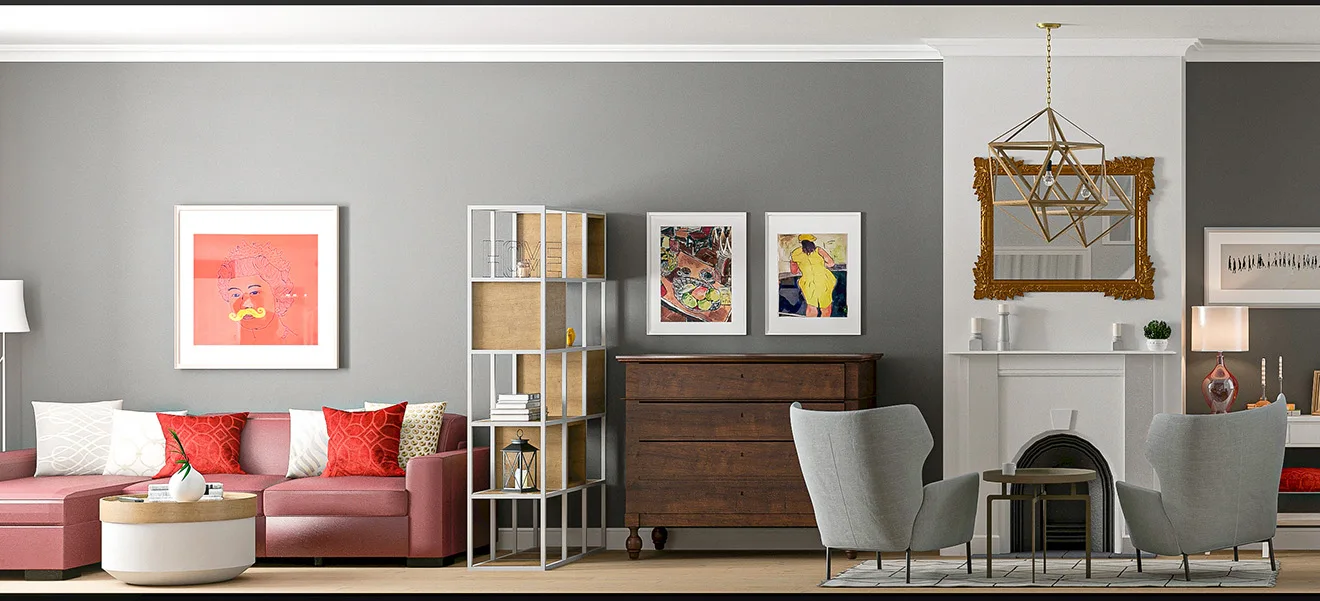
Living-room visualisation combining a red sofa, wooden chest and fireplace seating

The brief: a North London ground-floor refurbishment

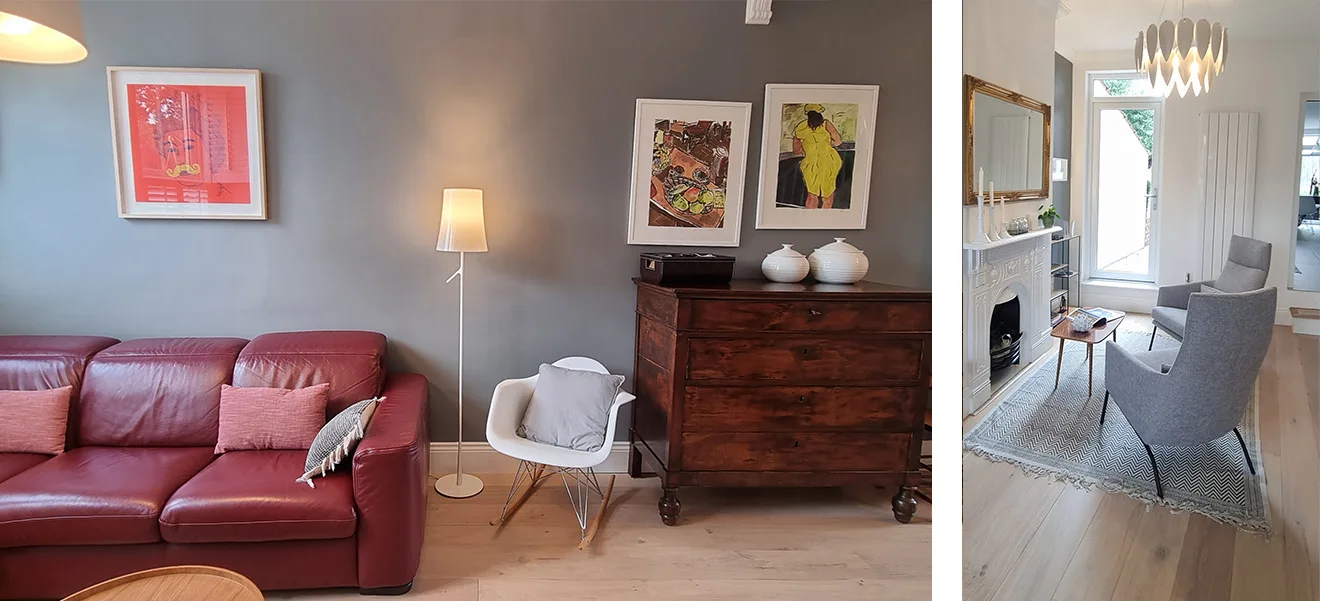
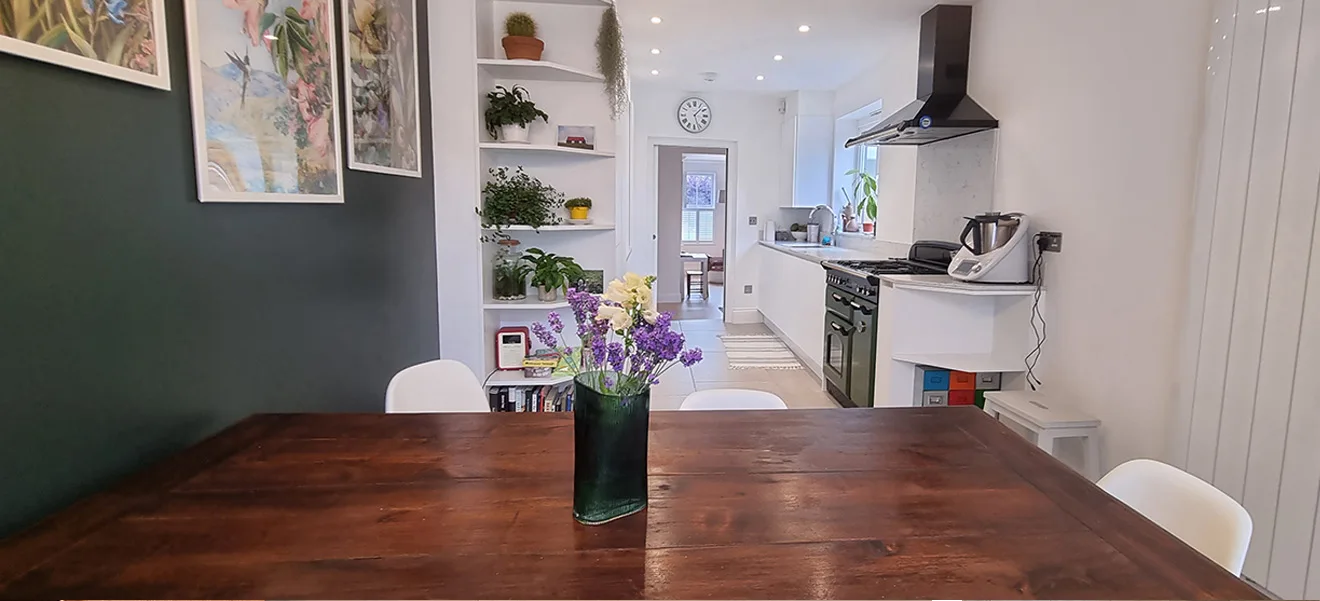
A couple asked Horizon Architecture to refresh their North London home while keeping furniture that held emotional value for them. The ground-floor refurbishment centred on bringing new design elements together with these cherished pieces. The brief combined a comfortable reading area, a quiet space for books and a kitchen that balanced everyday function with the clients' preferred style.

Working with existing furniture and a budget

The existing furniture was an important starting point for the design. Our material and colour choices needed to sit comfortably alongside pieces the couple wanted to keep. Budget was also part of the brief, and the project balanced those practical limits with the desired appearance of the rooms.

The design response

We selected materials and colours to connect the new elements with the retained furniture. The reading area and quiet literary space provided places to relax, while the kitchen formed another focus of the refurbishment. Each part of the design responded to how the couple wanted to use their home.

Scope and next steps

This project brings together interior design, furniture integration and a ground-floor refresh. Read about our interior design service and home renovation services. Our architect fees guide explains how to consider the scope of a design quotation. Discuss your refurbishment brief with Horizon Architecture.

North London living room and reading area with retained furniture and grey armchairs


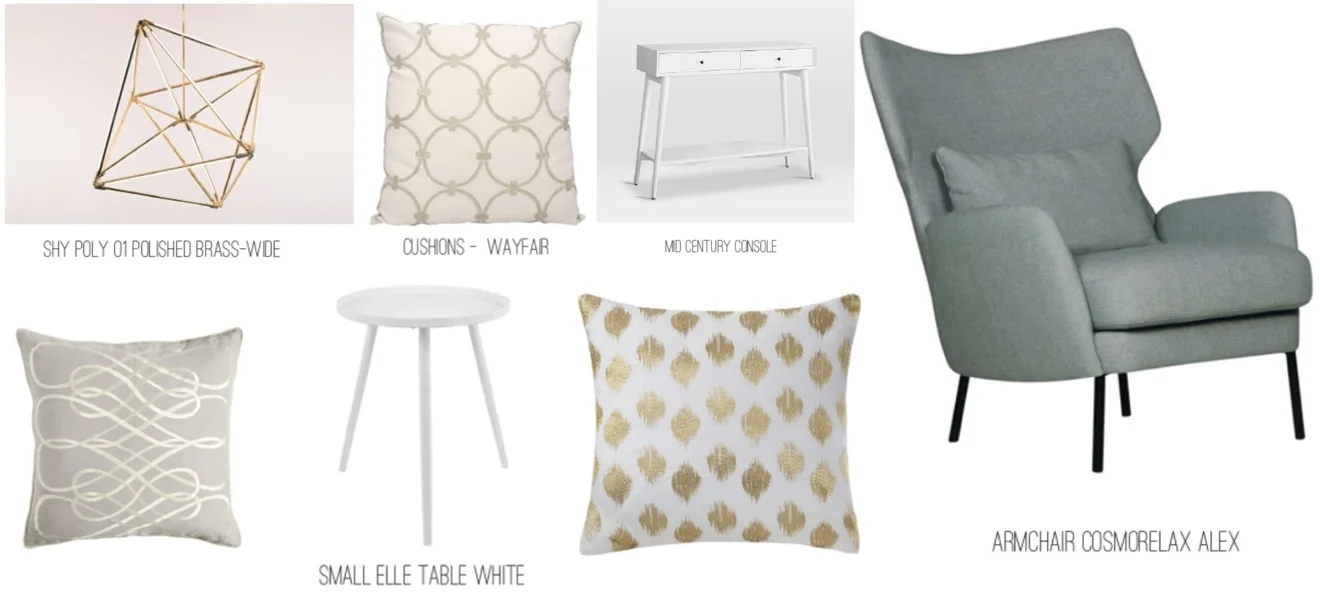
Interior design selection board with an armchair, pendant light, cushions and side tables


Plan your budget

How much could your project cost?

Use our free construction cost calculator to check a rough estimate of how much your extension, loft conversion, refurbishment or new-build project could cost. It is an early budgeting guide rather than a contractor quotation.

Horizon Architecture home
Go Back Top