The brief: a four-bedroom home in Fulham
The Fulham House Revamp was a refurbishment of a four-bedroom home in West London. The work extended from the basement to the top floor, with particular attention to the ground floor and the new owners' vision for their home. Horizon Architecture brought the individual rooms and floors together within one renovation project, supported by computer-generated imagery to help the clients visualise the proposed changes.
Existing features and practical constraints
The brief included retaining the existing wine cellar while adapting other basement spaces. It also called for changes to the terrace to address overlooking, using a lightweight design approach that balanced privacy with an open feel. Beyond the internal refurbishment, the project included resolving a patio leak and removing an unsuitable palm tree. These practical issues formed part of the wider property improvements.
The design solution, floor by floor
On the ground floor, the work included a renovated kitchen, a new living area and redesigned studio spaces. In the basement, the existing wine cellar was preserved, utility rooms were modified and new children's play rooms were created. These changes gave the lower floors a combination of living, work, utility and family spaces.
Bedrooms, bathrooms and project coordination
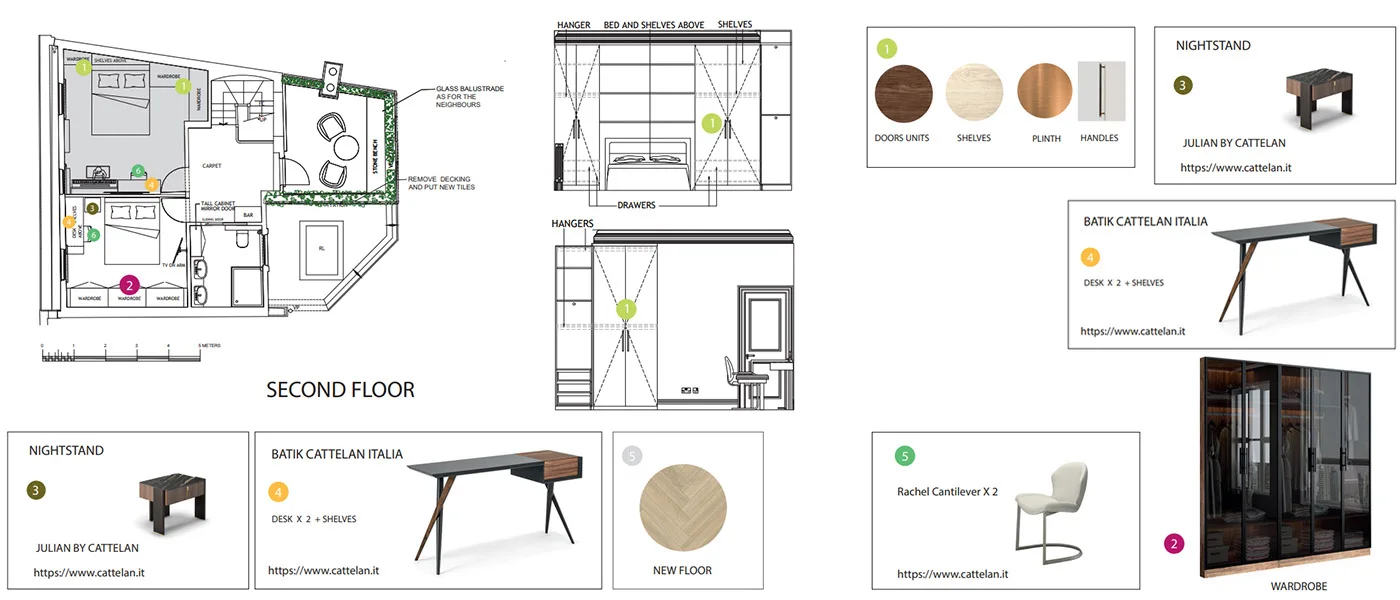
The first-floor work refreshed the master bedroom and redesigned the bathroom, with double sinks, a shower, bath, toilet and bidet. On the second floor, the children's bedrooms and bathroom were updated. The terrace design was also modified to address the overlooking issue.
Our scope included coordinating renovation activities across the different floors and overseeing the design implementation and finishes. CGI views communicated the proposed design changes to the clients. The completed refurbishment brought together the ground-floor redesign, bedroom and bathroom updates, basement alterations and external improvements described in this case study.
Planning a house refurbishment
Explore our London home renovation services and interior design service. For help defining an architectural appointment, read our guide to architect fees and quotation scope. Talk to Horizon Architecture about your house refurbishment.