A coherent interior for a visitor-facing workplace
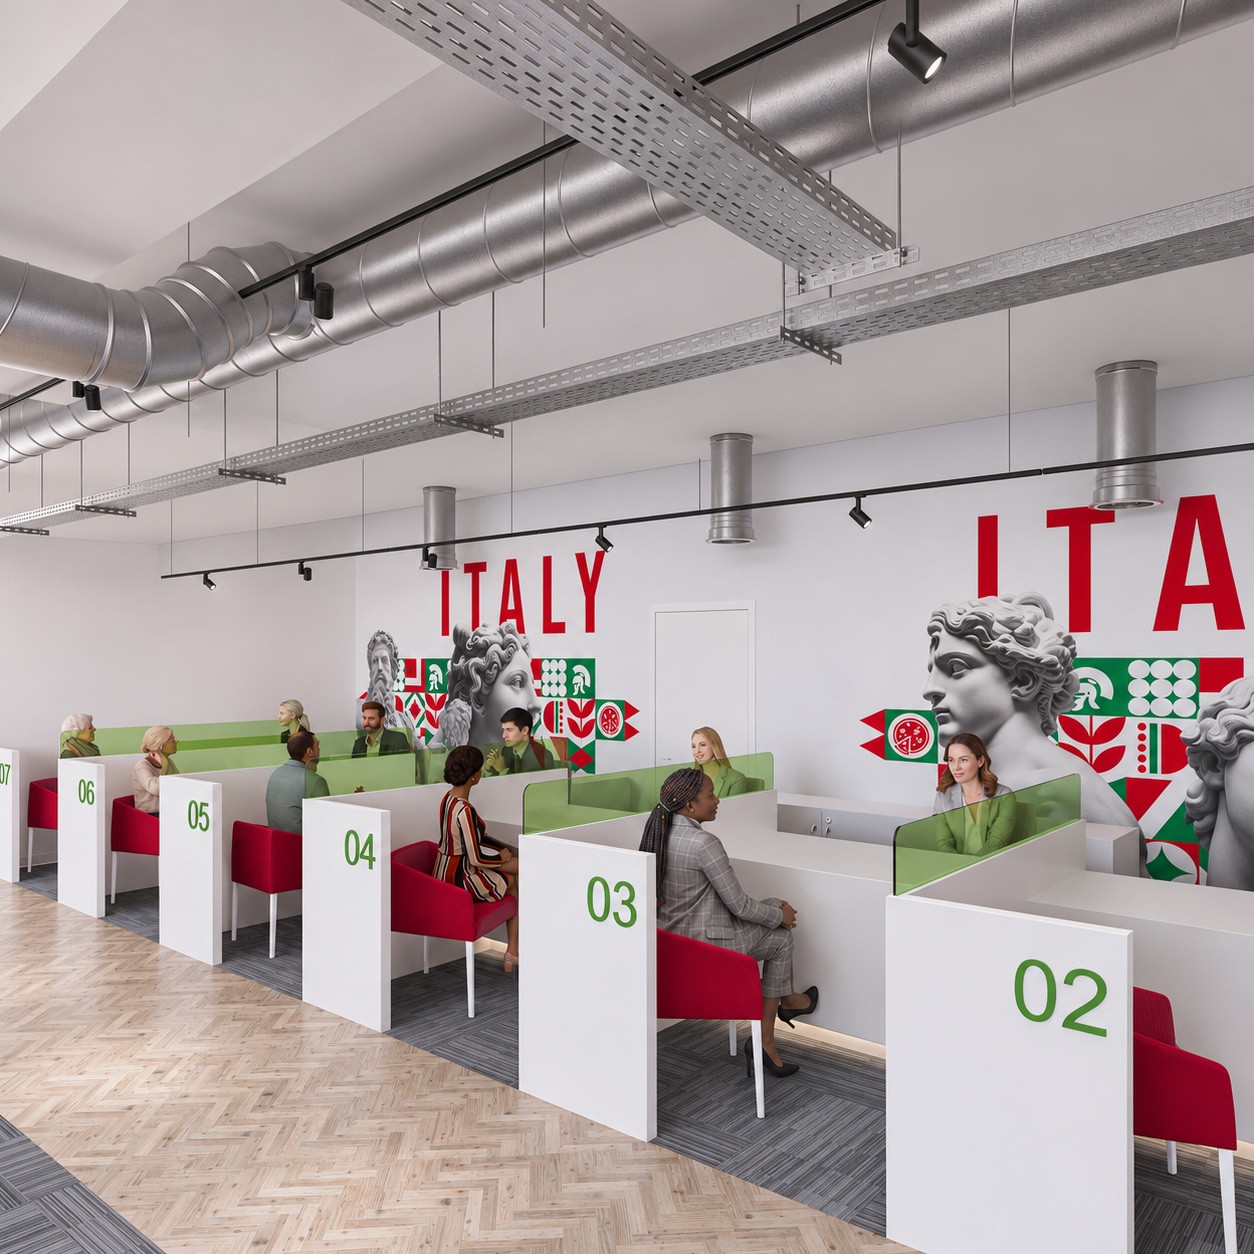
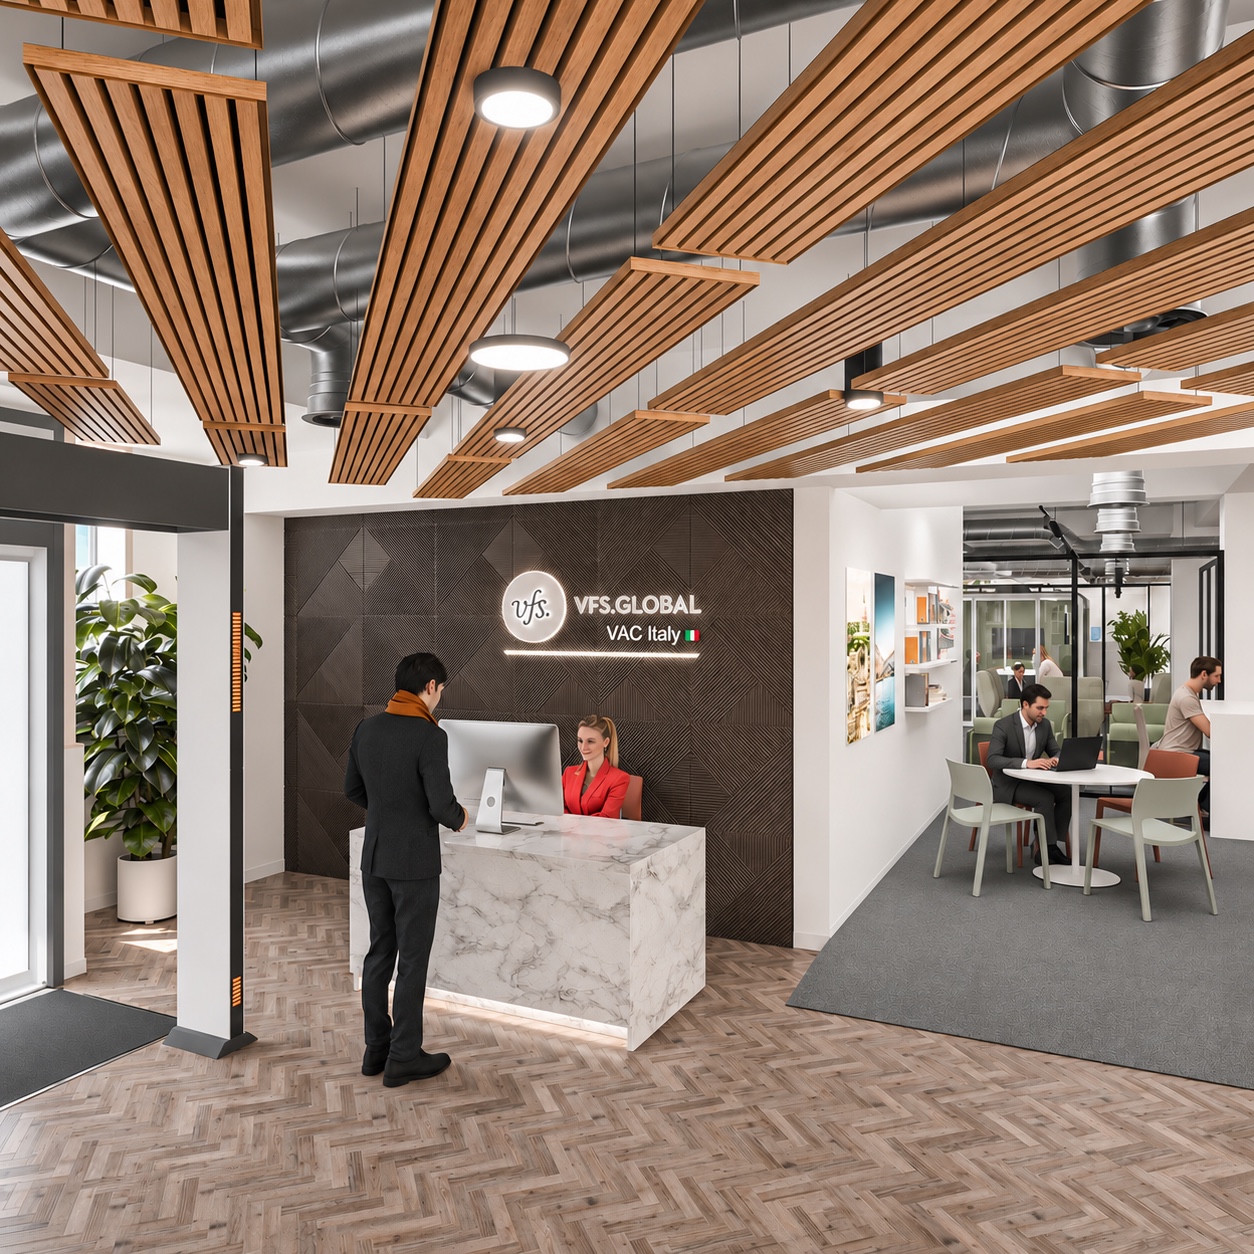
The VAC Italy project in London brought together space planning, interior design information and CGI for a visa application centre. The design work explored how waiting areas, customer-facing spaces and the premium lounge could form a consistent interior within an existing commercial building.
From layout to the visitor experience
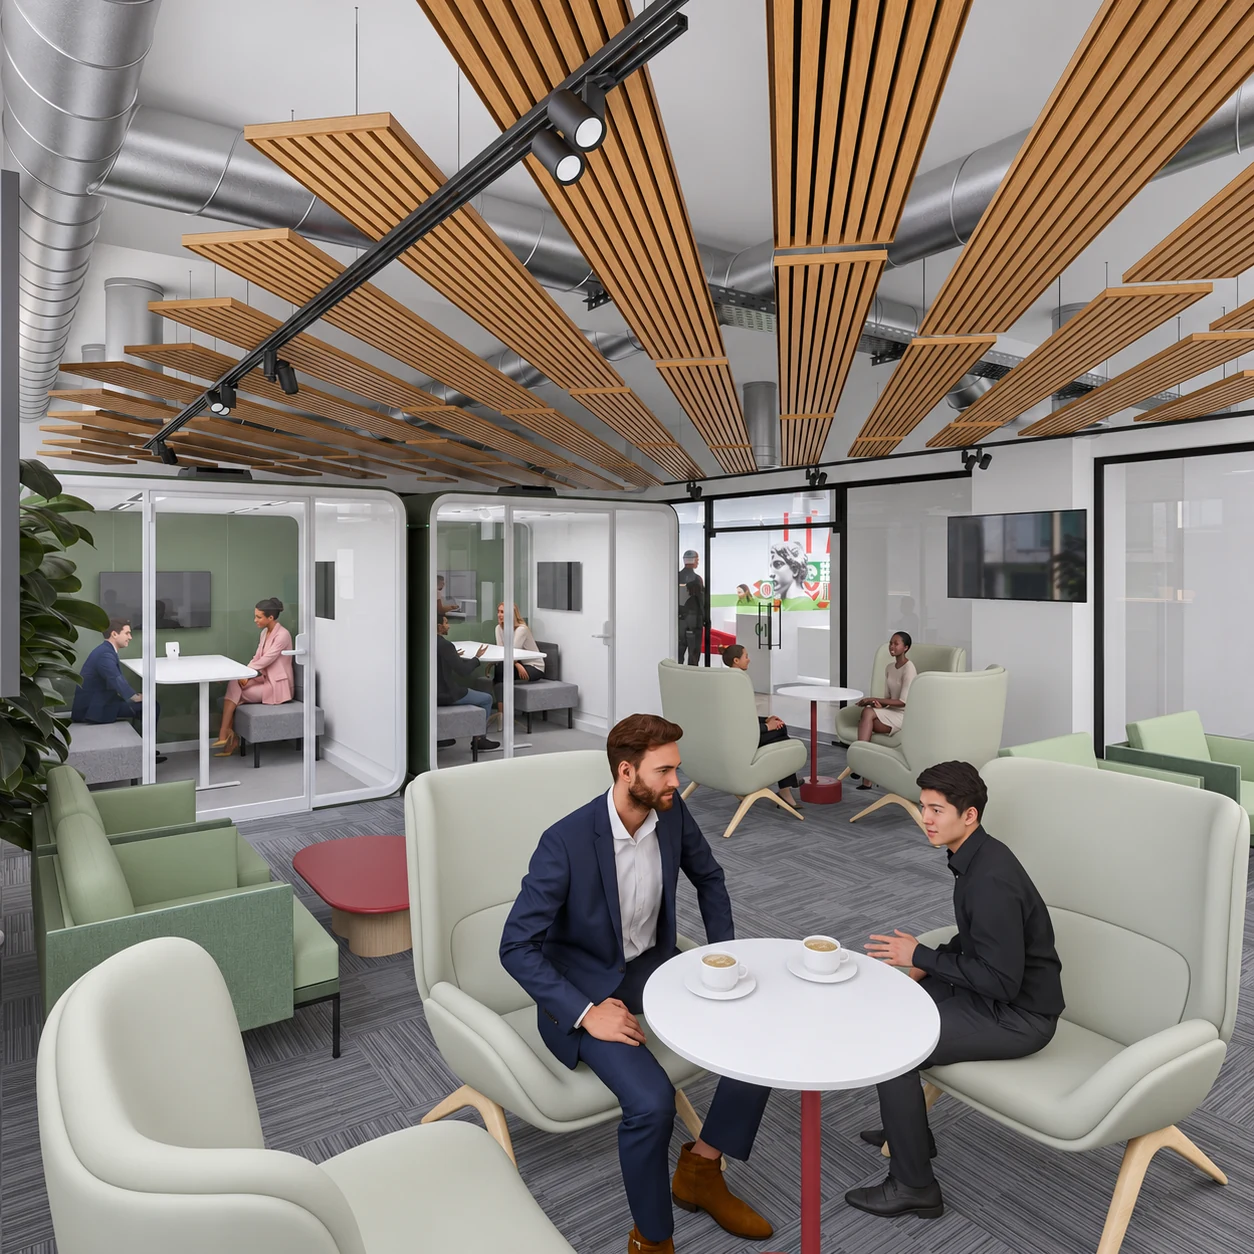
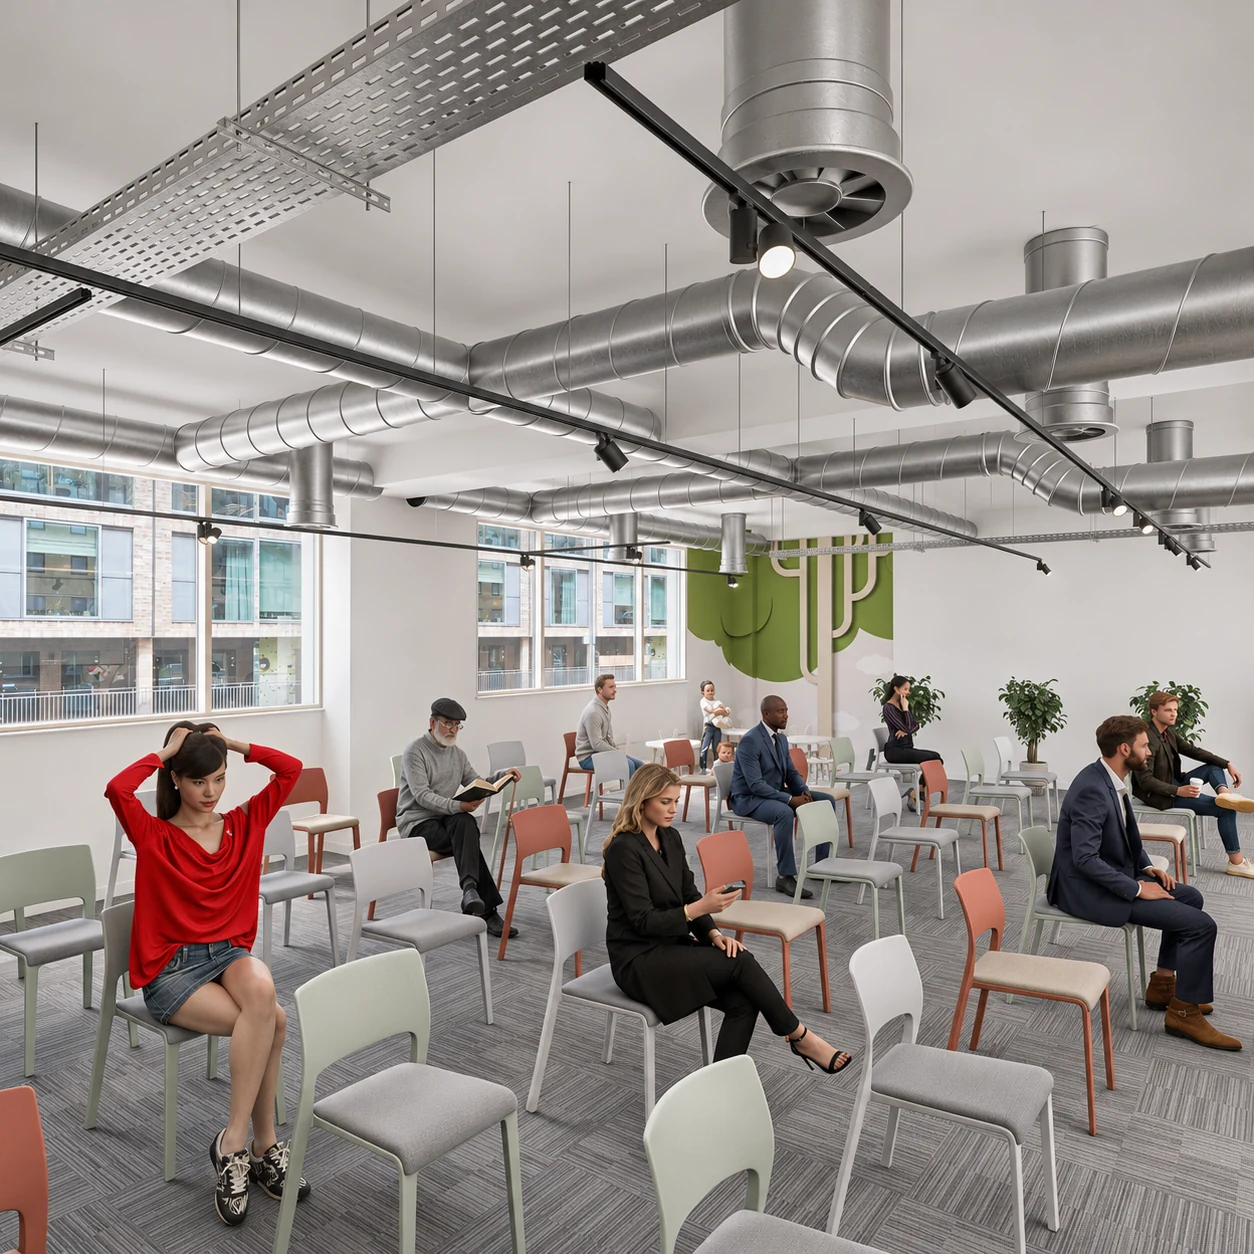
The waiting-area proposal combines ordered seating with daylight, planting and a restrained palette. In the premium lounge, softer seating, glazed enclosures and suspended timber elements introduce a different atmosphere while retaining a visual relationship with the wider scheme.
The visualisations helped communicate the relationship between finishes, furniture and exposed ceiling services. They show design proposals rather than a record of the completed fit-out.
Design scope
- Development and revision of general-arrangement drawings.
- Interior design and visualisation of the waiting area and premium lounge.
- Drawing and scope-of-works information for project coordination.
- Detailed reception-counter drawings.
Project team: Francesco Marrese and Michele Picone, working through Render Reality Ltd. Presented here as part of the Horizon Architecture team’s project experience.
Design development
The reception and service-counter views show February 2025 design proposals, using the selected AI-enhanced images. The later March 2025 lounge and waiting-area revisions are shown below. These visualisations illustrate the design process rather than the completed fit-out.
March 2025 design revisions
Later waiting-area and premium-lounge visualisations record the next stage of the design process. All images on this page are design CGI, not photographs of the completed fit-out.
Planning a commercial fit-out?
A clear brief and coordinated design information help a project team review the layout before work begins. Tell us about your premises, intended use and programme so we can discuss an appropriate architectural and interior-design scope.
Discuss your project