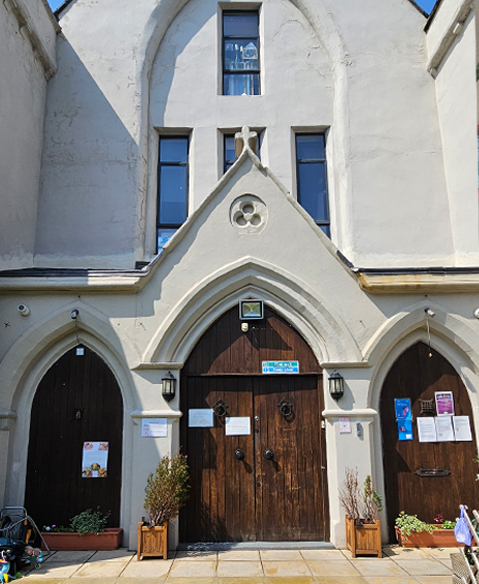
Planning Permission Guide
Understand consent routes, application documents, fees, conservation constraints, determination and appeals.
Get the guidePlan your budget
Use our free construction cost calculator to check a rough estimate of how much your extension, loft conversion, refurbishment or new-build project could cost. It is an early budgeting guide rather than a contractor quotation.

Horizon Architecture provides residential and commercial architectural services across London, from feasibility and measured surveys to planning applications, conservation-area design and Building Regulations packages. Our team combines design experience with active application management, coordinating the information and specialist inputs needed to move a project forward.
Planning applications
Building Regulations packages
Commercial projects



London's 2025 new build landscape is transforming urban living with exciting developments across the city. Developers are introducing innovative residential projects featuring diverse housing options, from luxurious apartments to affordable homes.With an increasing demand for both residential and commercial spaces...

Building extensions in London is a popular way to expand living space, but it requires careful navigation of local regulations. While some smaller projects may fall under Permitted Development rights, larger extensions often need full planning permissionThe process involves submitting detailed plans, consulting neighbors, and adhering to specific...

Interior Design in the UK: Creating Functional and Beautiful Spaces Interior design plays a crucial role in transforming spaces into functional, aesthetically pleasing environments that reflect the personalities and needs of their occupants. Whether it’s a residential home, office, or hospitality venue, interior design goes beyond aesthetics to improve...

Site surveys are essential preliminary steps in construction, development, and engineering projects. They involve a comprehensive examination and documentation of a specific land area or existing structure. Surveyors use various tools and techniques to collect data on topography, boundaries, utilities, soil conditions, and existing structures. This process ..

Architectural drone surveys have revolutionized the way buildings and structures are inspected and documented. Using unmanned aerial vehicles equipped with high-resolution cameras and sensors, these surveys provide a comprehensive view of architectural elements that were previously difficult or dangerous to access.

Loft conversions are a popular way to maximize space and add value to properties in the UK, particularly in urban areas where extending outward is often impractical. By transforming unused attic space into functional living areas, such as bedrooms, home offices, or en-suite bathrooms, homeowners can enhance both the utility and market appeal of their homes.

In the UK, a planning application is a formal request submitted to the local planning authority (LPA) for permission to develop or make significant changes to a property or land. This process is essential for ensuring that proposed developments comply with local and national planning policies, preserving the character...

Construction drawings in the UK play a vital role in the design and building process, serving as detailed, technical representations of a project that guide both planning and construction. These drawings are essential for communicating design intent to contractors, builders, and planning authorities and are often a requirement for both planning applications...

Construction drawings in the UK play a vital role in the design and building process, serving as detailed, technical representations of a project that guide both planning and construction. These drawings are essential for communicating design intent to contractors, builders, and planning authorities and are often a requirement for both planning applications...
Free homeowner resources
Practical 2026 guides and a free construction cost calculator covering planning permission, extension budgets, loft conversions and early build-cost planning.
Understand consent routes, application documents, fees, conservation constraints, determination and appeals.
Get the guideBuild realistic allowances for construction, VAT, professional fees, engineering, fit-out and contingency.
Get the guideReview feasibility, permitted development, planning, fire safety, structure, stairs and consultant inputs.
Get the guideBuild an early London budget range for an extension, loft conversion, refurbishment or new-build project.
Calculate a guide cost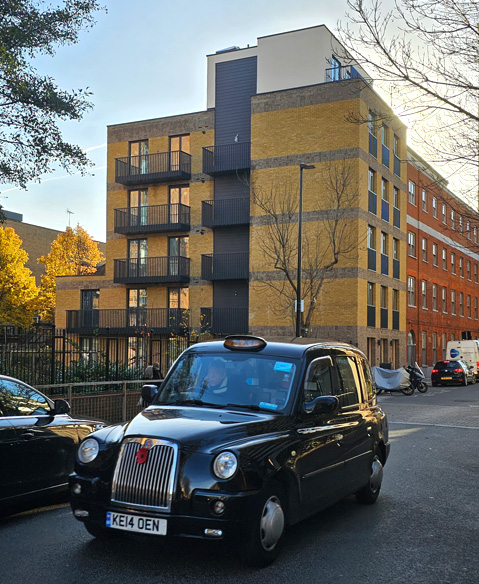
East London
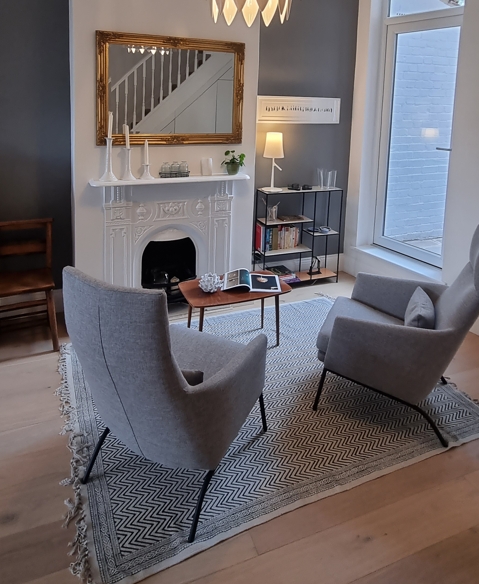
North London
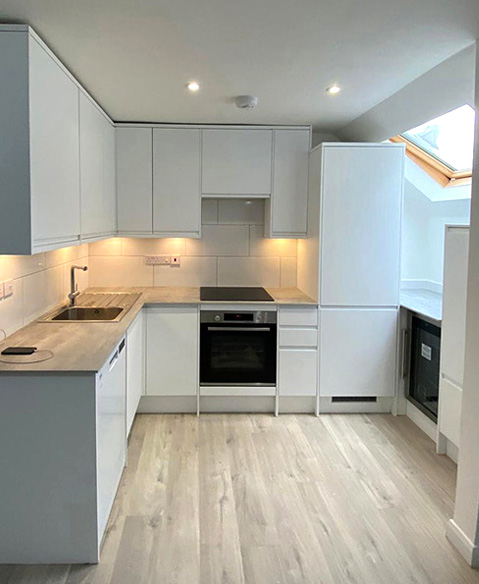
South West London
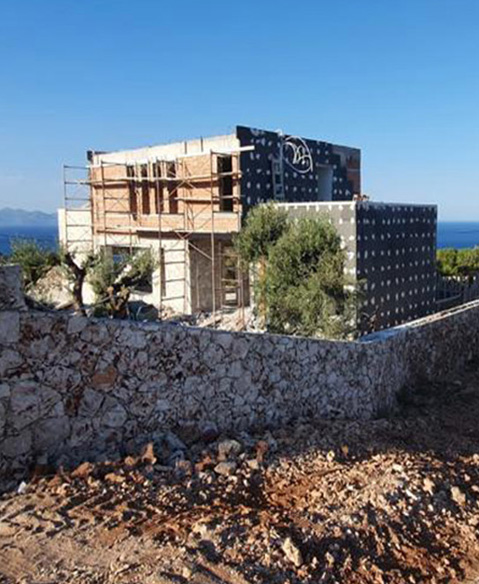
Zakintos (Greece)
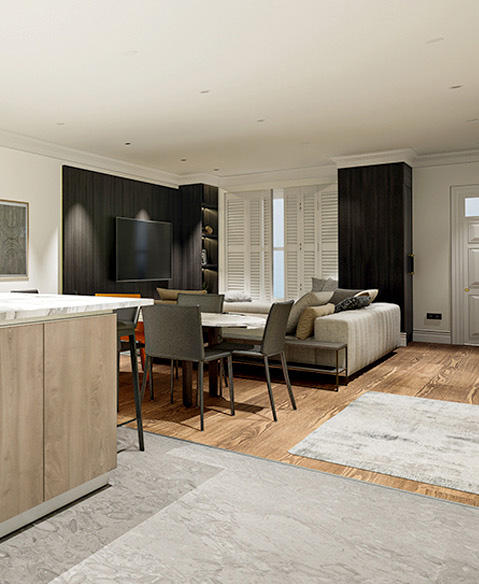
West London
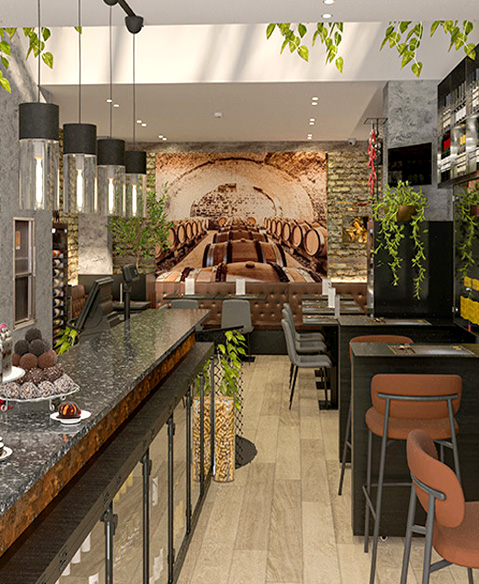
North London

North London
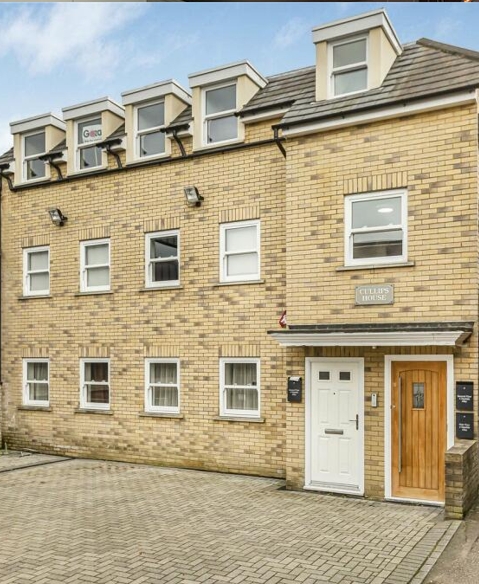
North London
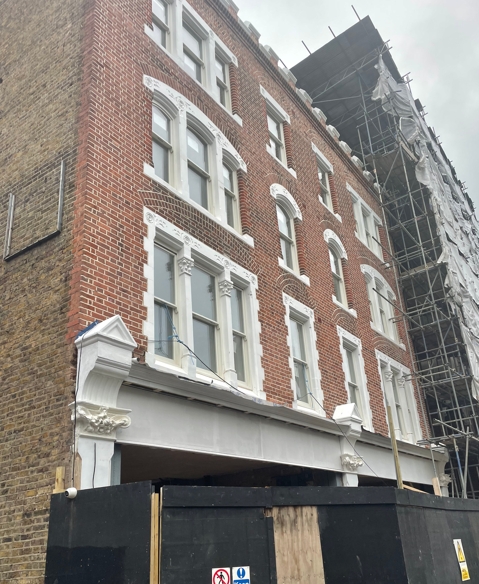
North London
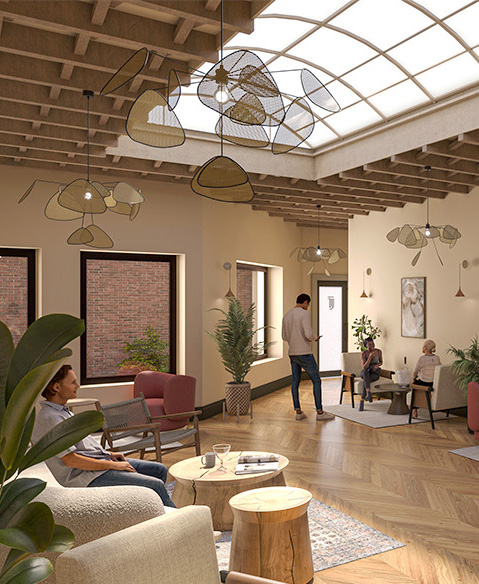
Sheffield
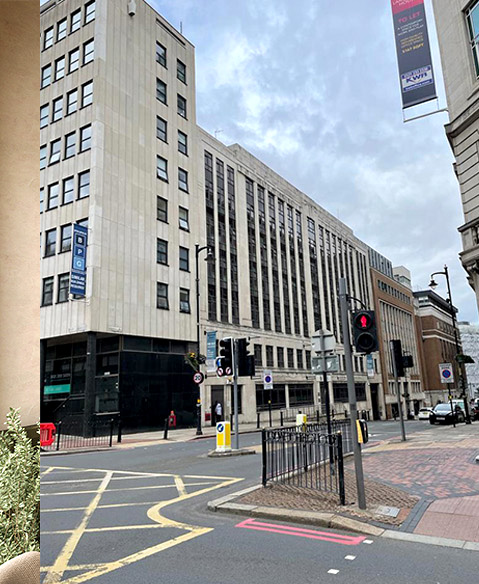
Birmingham
Huntingdon
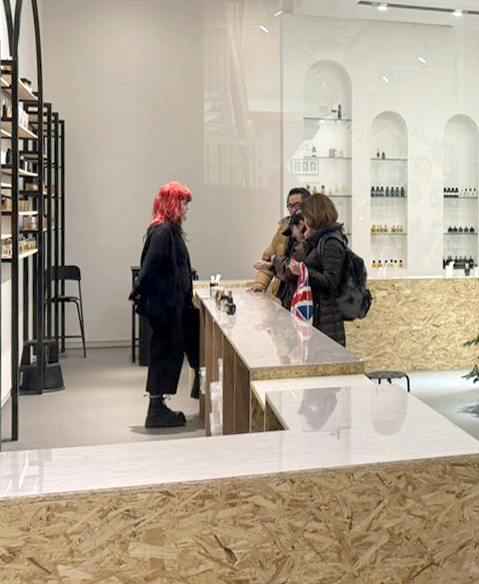
Covent Garden London
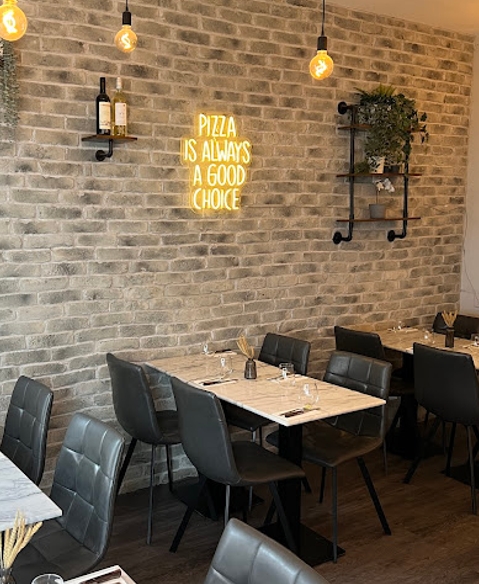
South London
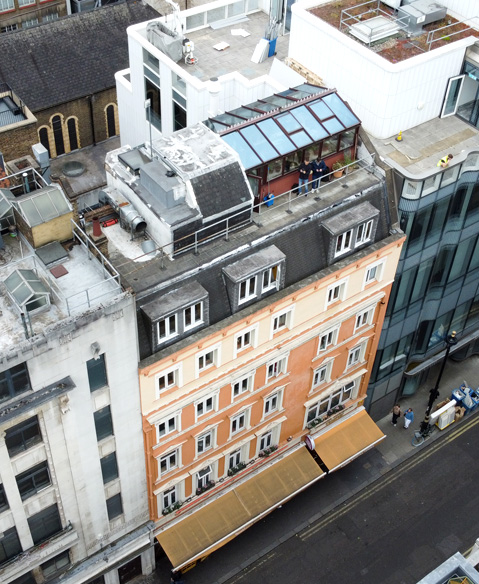
Central London
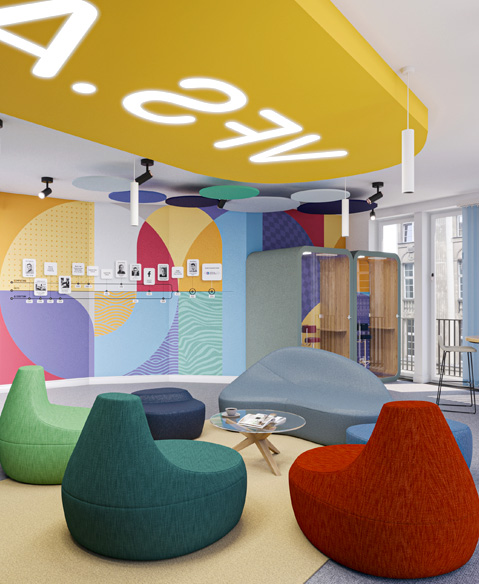
VFS Global Berlin
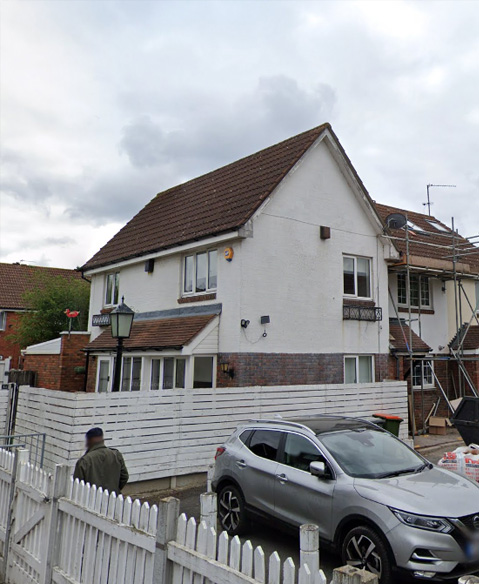
East London
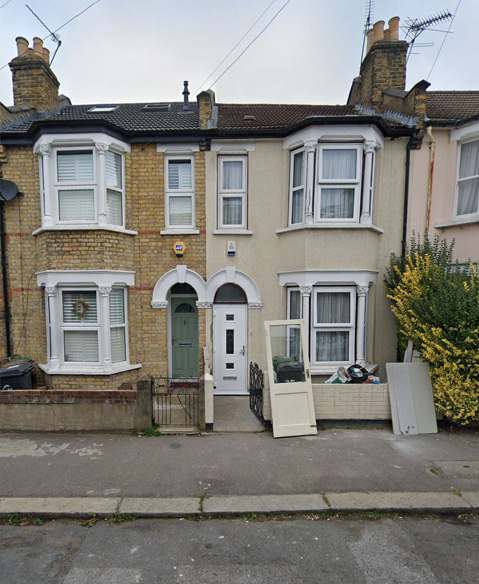
North London
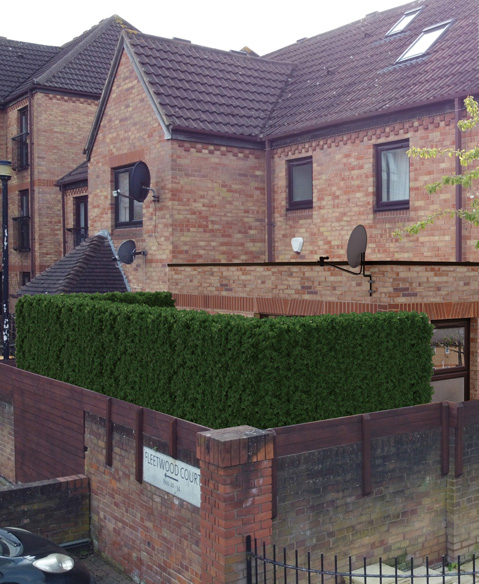
East London
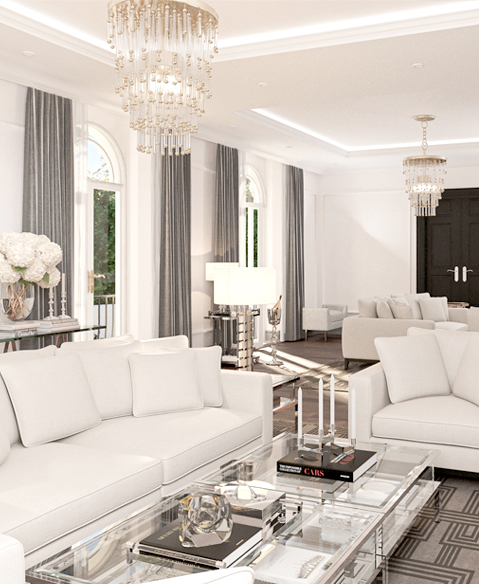
St John's Wood
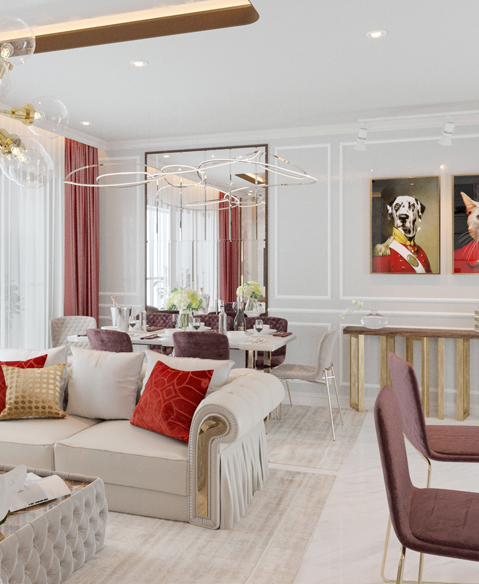
Central London
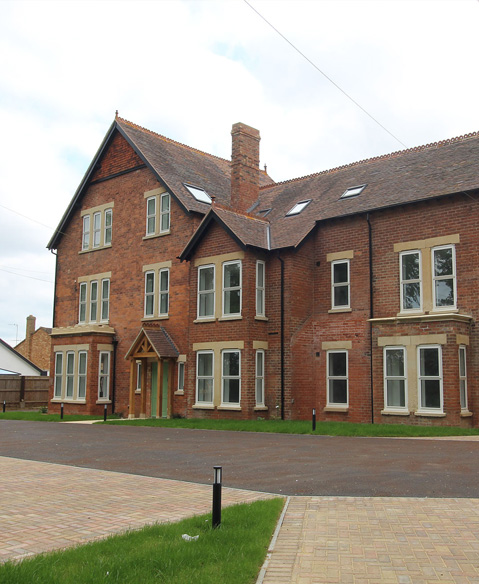
Gloucester
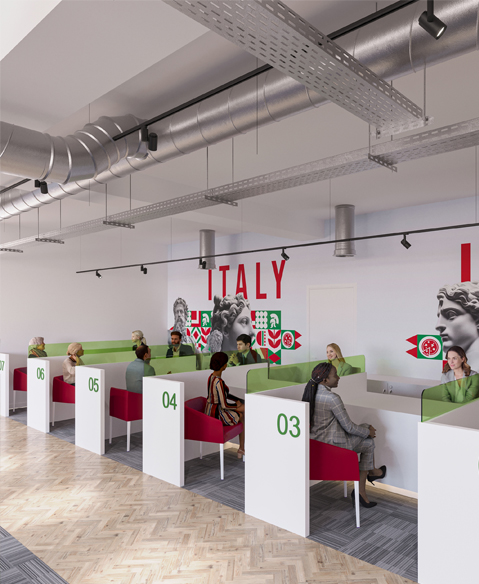
South London
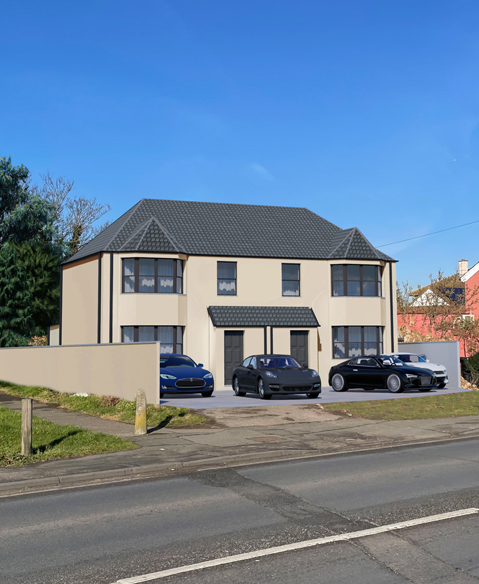
London
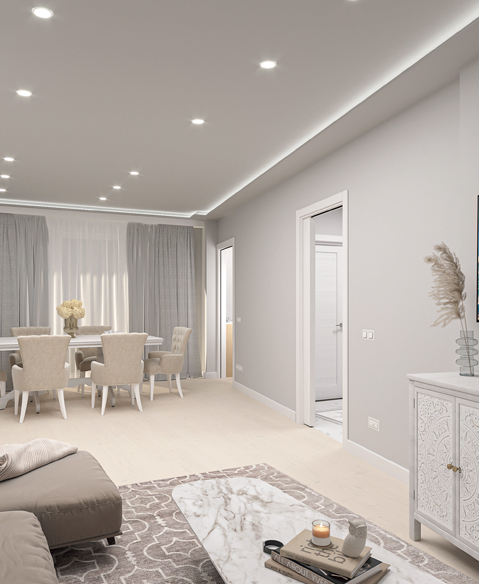
North London

North London
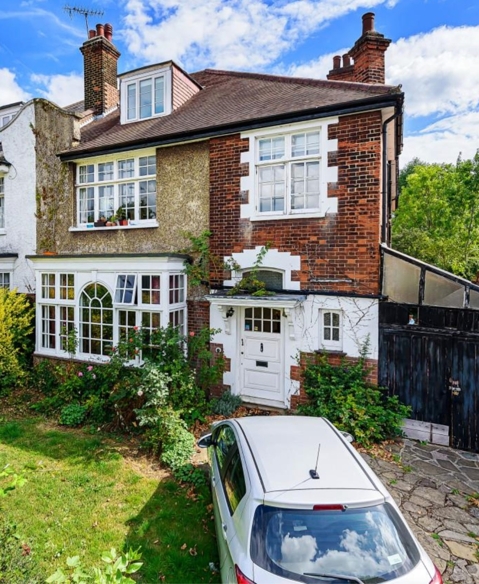
North London
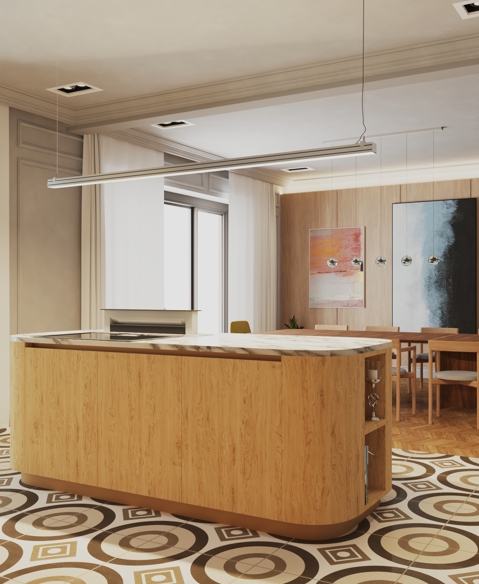
Sweden
Dive into your vision as we collaborate to understand your goals and aesthetic preferences.
Our initial discussions lay the foundation for a tailored architectural concept that aligns seamlessly with your aspirations.
Watch your ideas take shape. Our skilled designers bring the concept to life, refining details, and ensuring functionality. This collaborative phase ensures that every aspect of the design resonates with your vision and practical requirements.
Navigate the journey from blueprint to reality with our expert project management. We assist you in planning applications, approvals, and oversee the seamless implementation of the design, ensuring a smooth transition from concept approval to construction.
From approved plans to a built reality, our team oversees the construction process with precision and attention to detail. Your vision comes to life, and we ensure that the final product reflects the initial concept while meeting all quality standards and in respect of the building regulations.
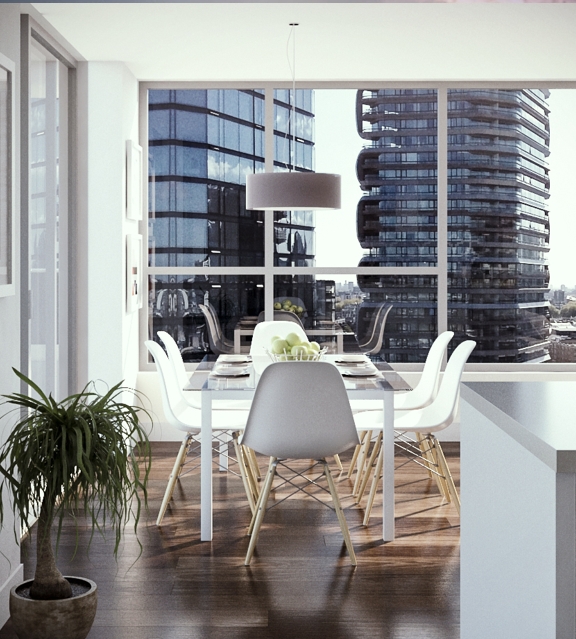


B&R Home Director
Horizon Architecture was amazing from start to finish! They handled everything, from planning applications to final drawings, making the process completely stress-free. Their communication was great, and the team was always available to answer our questions. The final design for our home extension was beyond our expectations, and we can’t wait to see it built. Highly recommended.

Founder H&S
Absolutely brilliant service! The team guided us through our entire renovation, from securing planning permission to producing high-quality construction drawings. They listened to our needs, provided creative solutions, and delivered stunning CGI visuals that helped us picture the final result. Their professionalism and expertise made everything easy and enjoyable. Highly recommended!.

Private Client
We worked with Horizon Architecture for our house extension, and we couldn’t be happier! They took care of all the paperwork, got our planning approved quickly, and delivered incredible designs. The attention to detail was fantastic, and their expertise was evident at every stage. If you’re looking for an experienced and reliable team, look no further. We’ll definitely use them again

Private Client
From the first consultation to the final approved design, Horizon Architecture provided an exceptional service. They guided us through the planning application process and created beautiful CGI visuals that helped us understand the final look. Their knowledge of construction and regulations was invaluable, making everything smooth and hassle-free. A great company to work with!

Private Client
I had an amazing experience with Horizon Architecture. They managed my entire planning application, ensuring everything was done correctly and efficiently. Their CGI renderings were so realistic that I could truly visualize my home before construction began. Their professionalism and knowledge made the entire process easy. I can’t recommend them enough

Private Client
Fantastic service from Horizon Architecture! They made our loft conversion project simple and stress-free. The team took care of all the necessary permissions, delivered detailed construction drawings, and ensured the final design met our expectations. Their communication was excellent, and they always kept us informed. The final outcome was stunning!
Photorealistic 3D Before & After images are an essential tool for planning applications in London. These visual representations clearly and convincingly show the impact of an architectural project on the existing urban context. By comparing the current state ("Before") with the proposed final result ("After"), authorities and citizens are offered a concrete and immediate vision of the planned transformations. This approach not only facilitates understanding of the project but also increases the chances of approval, tangibly demonstrating how the intervention will harmoniously integrate into London's urban fabric.
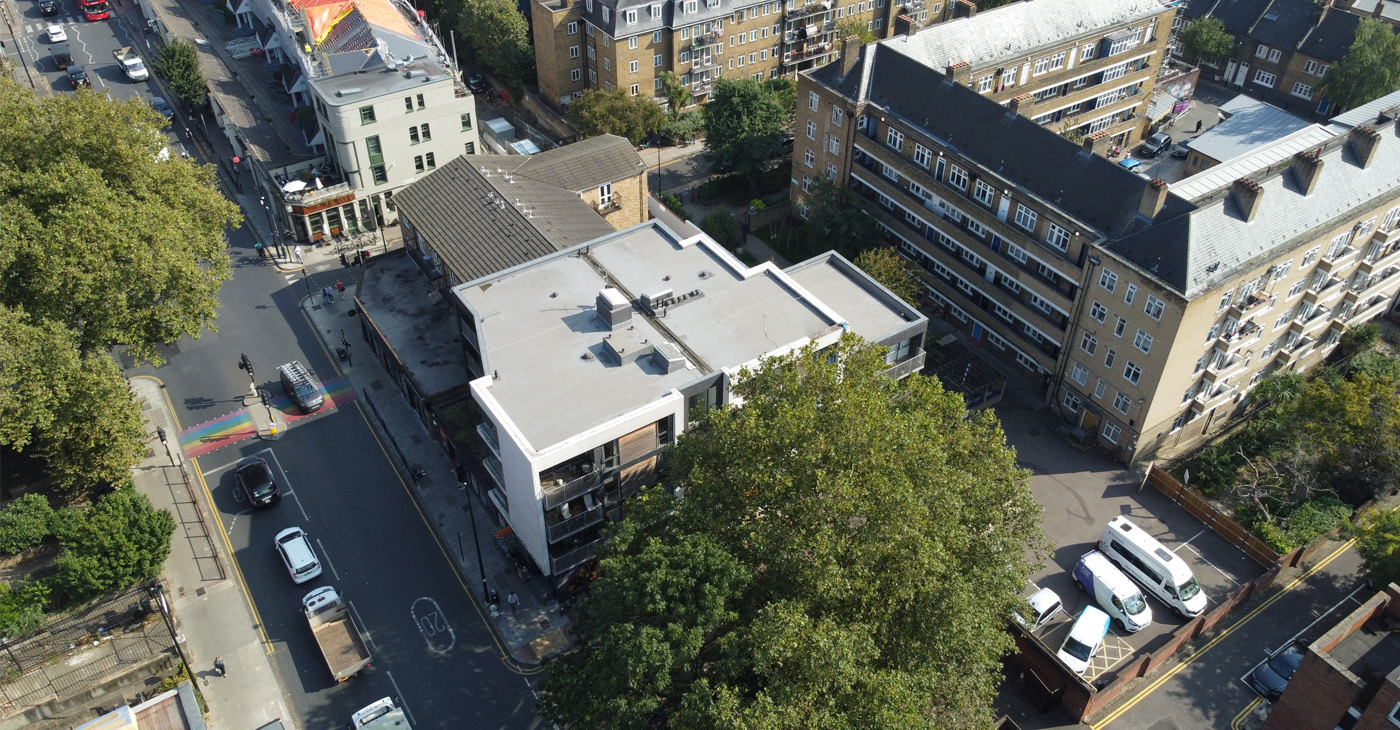

Planning and architectural services
Focused services for homeowners, developers and businesses, from initial planning strategy to technical Building Regulation drawings.
Transparent starting fees
Prices are indicative starting fees and depend on property size, complexity, location and agreed scope. Planning authority fees, Building Control fees, structural engineering, specialist reports, surveys and other third-party costs are excluded. VAT is excluded where applicable.
Send us the property address, photographs and a short description of the work.